Welcome to this beautifully maintained 1979 rambler set on a private 1-acre lot in Lino Lakes, MN. Offering exceptional space and versatility, this 4-bedroom, 3-bath home is thoughtfully designed for comfort, functionality, and flexible living. The main level features warm wood flooring and a cozy gas fireplace in the family room — perfect for relaxing evenings or gathering with friends. The kitchen and dining area are enhanced with electric in-floor heat, creating a welcoming space year-round. You’ll love the convenience of main-level laundry in the mudroom, also equipped with electric in-floor heat to keep things warm during Minnesota winters. Lower Level Laundry hookups are available. The fully finished lower level serves as an expansive primary suite retreat, complete with a spacious bedroom, private living room with an electric fireplace, and a full bath featuring double sinks and a jetted tub/shower combination — a true spa-like escape within your own home. Car enthusiasts and hobbyists will appreciate the 5-car heated and insulated garage, ideal for vehicles, storage, or year-round projects. Enjoy a little country in the city collecting eggs from the chicken coop out back! Set on a generous 1-acre lot, this property offers privacy, room to roam, and the flexibility to fit a variety of lifestyles — all while providing the comfort and space you’ve been searching for.
Closed
Zestimate®
$545,000
7768 Carole Dr, Lino Lakes, MN 55014
4beds
2,689sqft
Single Family
Built in 1979
1.02 Acres Lot
$545,000 Zestimate®
$203/sqft
$3,177 Estimated rent
Home value
$545,000
$507,000 - $583,000
$3,177/mo
Zestimate® history
Owner options
List your home for rent
$3,177/mo
Rent Zestimate®
Find your next renter with Zillow Rental Manager. Plus, with online applications, you can quickly screen prospective tenants – for free.
$3,177/mo
Rent Zestimate®
Refinance and save
$3,369/mo
Est. payment
Refinancing to a lower rate could help reduce your monthly payments and save thousands over the life of the loan.
$3,369/mo
Est. payment
Explore your selling options
Work with a Zillow partner agent
Leverage their expertise and Zillow's premium Showcase listings to get your home seen by more buyers.
Get startedList with your own agent
Get your home in front of millions of buyers by listing it on Zillow.
Learn how to do itSell it yourself
Take full control of how buyers see your home on Zillow by listing For Sale by Owner (FSBO).
List your homeWhat's special
Warm wood flooringSpacious bedroomExpansive primary suite retreatFully finished lower levelChicken coop out back
Zillow last checked:
Listing updated:
Listed by:
Michelle Nicollette Hosch 651-757-5296,
Century 21 Moline Realty Inc
Bought with:
Aaron Rosell
Doro Real Estate
Michael J Tracy
Source: NorthstarMLS as distributed by MLS GRID,MLS#: 7024905
Facts & features
Interior
Bedrooms & bathrooms
- Bedrooms: 4
- Bathrooms: 3
- Full bathrooms: 2
- 1/2 bathrooms: 1
Bedroom
- Level: Main
- Area: 196 Square Feet
- Dimensions: 14x14
Bedroom 2
- Level: Main
- Area: 132 Square Feet
- Dimensions: 11x12
Bedroom 3
- Level: Main
- Area: 120 Square Feet
- Dimensions: 10x12
Bedroom 4
- Level: Lower
- Area: 306 Square Feet
- Dimensions: 17x18
Primary bathroom
- Level: Lower
- Area: 133 Square Feet
- Dimensions: 7x19
Bathroom
- Level: Main
- Area: 55 Square Feet
- Dimensions: 5x11
Deck
- Level: Main
- Area: 192 Square Feet
- Dimensions: 12x16
Deck
- Level: Main
- Area: 176 Square Feet
- Dimensions: 11x16
Kitchen
- Level: Main
- Area: 168 Square Feet
- Dimensions: 12x14
Laundry
- Level: Main
- Area: 108 Square Feet
- Dimensions: 9x12
Patio
- Level: Main
- Area: 112 Square Feet
- Dimensions: 7x16
Heating
- Forced Air, In-Floor Heating
Cooling
- Central Air
Appliances
- Included: Cooktop, Dishwasher, Double Oven, Dryer, Electric Water Heater, Water Filtration System, Microwave, Refrigerator, Washer, Water Softener Owned
- Laundry: Lower Level, Main Level
Features
- Basement: Block,Drain Tiled,Egress Window(s),Full,Sump Basket,Sump Pump,Tile Shower
- Number of fireplaces: 2
- Fireplace features: Electric, Family Room, Gas, Living Room
Interior area
- Total structure area: 2,689
- Total interior livable area: 2,689 sqft
- Finished area above ground: 1,624
- Finished area below ground: 735
Property
Parking
- Total spaces: 5
- Parking features: Attached, Concrete, Garage, Garage Door Opener, Heated Garage
- Attached garage spaces: 5
- Has uncovered spaces: Yes
Accessibility
- Accessibility features: None
Features
- Levels: One
- Stories: 1
- Patio & porch: Deck, Patio
- Pool features: None
- Fencing: Chain Link,Partial
Lot
- Size: 1.02 Acres
- Dimensions: 150 x 211 x 200 x 330
- Features: Tree Coverage - Medium
Details
- Additional structures: Chicken Coop/Barn
- Foundation area: 1624
- Parcel number: 083122410021
- Zoning description: Residential-Single Family
Construction
Type & style
- Home type: SingleFamily
- Property subtype: Single Family
Materials
- Block, Frame, Stone
- Roof: Age Over 8 Years,Asphalt
Condition
- New construction: No
- Year built: 1979
Utilities & green energy
- Electric: Circuit Breakers, 200+ Amp Service, Power Company: Xcel Energy
- Gas: Natural Gas
- Sewer: Mound Septic
- Water: Well
Community & HOA
Community
- Subdivision: Caroles Estates
HOA
- Has HOA: No
Location
- Region: Lino Lakes
Financial & listing details
- Price per square foot: $203/sqft
- Tax assessed value: $439,700
- Annual tax amount: $4,983
- Date on market: 3/3/2026
- Cumulative days on market: 62 days
Price history
| Date | Event | Price |
|---|---|---|
| 6/15/2026 | Sold | $545,000-2.7%$203/sqft |
Source:  NorthstarMLS as distributed by MLS GRID #7024905 Report a problem NorthstarMLS as distributed by MLS GRID #7024905 Report a problem | ||
| 5/4/2026 | Pending sale | $559,900$208/sqft |
Source: NorthstarMLS as distributed by MLS GRID #7024905 Report a problem | ||
| 4/9/2026 | Price change | $559,900-1.8%$208/sqft |
Source: NorthstarMLS as distributed by MLS GRID #7024905 Report a problem | ||
| 4/1/2026 | Price change | $569,900-1.7%$212/sqft |
Source: NorthstarMLS as distributed by MLS GRID #7024905 Report a problem | ||
| 3/19/2026 | Price change | $579,900-1.7%$216/sqft |
Source: NorthstarMLS as distributed by MLS GRID #7024905 Report a problem | ||
| 3/3/2026 | Listed for sale | $589,900+111.1%$219/sqft |
Source: NorthstarMLS as distributed by MLS GRID #7024905 Report a problem | ||
| 1/22/2016 | Sold | $279,500-3.5%$104/sqft |
Source: NorthstarMLS as distributed by MLS GRID #4616524 Report a problem | ||
| 11/13/2015 | Pending sale | $289,500$108/sqft |
Source: Keller Williams - North Suburban #4616524 Report a problem | ||
| 10/31/2015 | Price change | $289,500-1.9%$108/sqft |
Source: Keller Williams - North Suburban #4616524 Report a problem | ||
| 10/1/2015 | Pending sale | $295,000$110/sqft |
Source: Keller Williams - North Suburban #4616524 Report a problem | ||
| 10/1/2015 | Listed for sale | $295,000$110/sqft |
Source: Keller Williams - North Suburban #4616524 Report a problem | ||
| 9/16/2015 | Pending sale | $295,000$110/sqft |
Source: Keller Williams - North Suburban #4616524 Report a problem | ||
| 9/1/2015 | Price change | $295,000-9.2%$110/sqft |
Source: Keller Williams - North Suburban #4616524 Report a problem | ||
| 6/27/2015 | Listed for sale | $325,000$121/sqft |
Source: KELLER WILLIAMS Premier Realty - Chain of Lakes Group #4616524 Report a problem | ||
Public tax history
| Year | Property taxes | Tax assessment |
|---|---|---|
| 2025 | $4,591 +6.3% | $432,723 +3.9% |
| 2024 | $4,319 +2.2% | $416,591 -2.4% |
| 2023 | $4,225 +14.7% | $427,000 +2% |
| 2022 | $3,684 +5% | $418,800 +29.8% |
| 2021 | $3,508 +4.6% | $322,678 +12.7% |
| 2019 | $3,354 +6.1% | $286,300 +10.4% |
| 2018 | $3,161 +14.7% | $259,400 +8.5% |
| 2017 | $2,755 -10% | $239,100 +3.5% |
| 2016 | $3,062 +7.7% | $231,100 |
| 2015 | $2,842 +4.2% | $231,100 +3.5% |
| 2014 | $2,729 -3.9% | $223,200 |
| 2013 | $2,841 +2.7% | -- |
| 2012 | $2,766 -0.3% | -- |
| 2011 | $2,775 +1.1% | -- |
| 2010 | $2,744 -1.8% | -- |
| 2008 | $2,795 +3.2% | -- |
| 2007 | $2,708 +0.9% | -- |
| 2006 | $2,684 +6.3% | -- |
| 2005 | $2,524 +39.9% | -- |
| 2004 | $1,805 +0.1% | -- |
| 2003 | $1,804 +7.3% | -- |
| 2002 | $1,681 -8.3% | -- |
| 2001 | $1,832 | -- |
Find assessor info on the county website
Neighborhood: 55014
Nearby homes
- $415,2004 bd2 ba1.9k sqft7758 Carole Dr, Lino Lakes, MN 55014Off Market
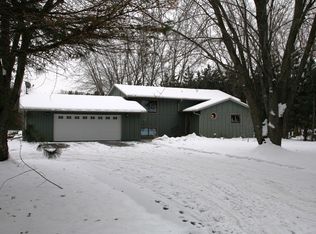
- $404,1004 bd2 ba1.9k sqft7784 Carole Dr, Lino Lakes, MN 55014Off Market
- $540,6003 bd3 ba1.6k sqft830 Oak Ln, Lino Lakes, MN 55014Off Market
- $484,9004 bd3 ba2.2k sqft7748 Carole Dr, Lino Lakes, MN 55014Off Market

- $365,2003 bd2 ba1.1k sqft7761 Carole Dr, Lino Lakes, MN 55014Off Market
- $356,7003 bd1 ba1.1k sqft7785 Carole Dr, Lino Lakes, MN 55014Off Market
- $449,3004 bd2 ba2.2k sqft7757 Carole Dr, Lino Lakes, MN 55014Off Market
- $452,3003 bd3 ba1.5k sqft866 Oak Ln, Lino Lakes, MN 55014Off Market
Nearby schools
GreatSchools rating
- 8/10Lino Lakes Elementary SchoolGrades: PK-6Distance: 0.7 mi
- 7/10Forest Lake Area Middle SchoolGrades: 7-8Distance: 8.1 mi
- 7/10Forest Lake Senior High SchoolGrades: 9-12Distance: 7.7 mi
Get a cash offer in 3 minutes
Find out how much your home could sell for in as little as 3 minutes with a no-obligation cash offer.
Estimated market value
$545,000
Get a cash offer in 3 minutes
Find out how much your home could sell for in as little as 3 minutes with a no-obligation cash offer.
Estimated market value
$545,000
- Minnesota
- Anoka County
- Lino Lakes
- 55014
- 7768 Carole Dr
Nearby cities
Nearby zip codes
Other Lino Lakes Topics
