Skip main navigation
Sold for $1,900,000
  • Listed by: RE/MAX One • Nancy Acuna • Contact: 949-204-2192
    Bought with: Moon Realty
    $1,900,000

    7768 E Portico Ter, Orange, CA 92867

    4beds
    3,715sqft
    Single Family Residence
    Built in 2002
    6,240 Square Feet Lot
    $2,038,600 Zestimate®
    $511/sqft
    $7,000 Estimated rent

    Home value

    $2,038,600

    $1.94M - $2.16M

    $7,000/mo

    Zestimate® history
    Loading
    Loading...

    Owner options

    List your home for rent

    $7,000/mo

    Rent Zestimate®

    Find your next renter with Zillow Rental Manager. Plus, with online applications, you can quickly screen prospective tenants – for free.

    Learn more

    $7,000/mo

    Rent Zestimate®

    Refinance and save

    $11,976/mo

    Est. payment

    Refinancing to a lower rate could help reduce your monthly payments and save thousands over the life of the loan.

    See today's rates

    $11,976/mo

    Est. payment

    Explore your selling options

    Work with a Zillow partner agent

    Leverage their expertise and Zillow's premium Showcase listings to get your home seen by more buyers.

    Get started

    List with your own agent

    Get your home in front of millions of buyers by listing it on Zillow.

    Learn how to do it

    Sell it yourself

    Take full control of how buyers see your home on Zillow by listing For Sale by Owner (FSBO).

    List your home

    What's special

    Custom saltwater poolWarm fireplaceElectric vehicle charging stationTraditional-modern styleOutdoor fireplaceGenerous walk-in closetLuxurious spa-like bath
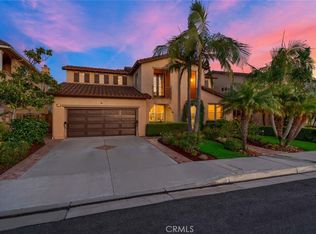
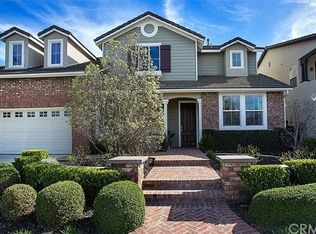
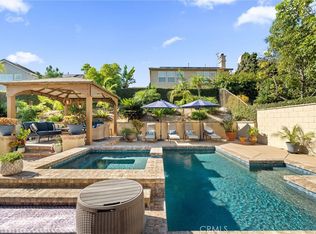
    Rare opportunity to own this one-of-a-kind hidden gem in the highly desirable Highpoint Estates. Featuring luxury living at its finest with custom saltwater pool with waterfall, spa, built-in BBQ with island, outdoor fireplace to entertain and enjoy. This stunning home features a traditional- modern style that's built to enhance your living experience. Upon entry, the meticulously landscaped courtyard with fountain leads to the stunning open concept interior with circular stairs, and an expansive living room and elegant dining room opening onto the impressive backyard. Escape to the custom climate-controlled wine cellar to feel as if your in a Italian villa with amazing display that can hold up to 1,600 wine bottles and a room for an oversized tasting table to enhance your guests' experience. Featuring 3,715 SQFT with 4 well appointed bedrooms, 3.5 Baths plus downstairs office/media room with French doors with its own entrance from the courtyard. Built for entertaining, guests will be wowed by the chef-inspired kitchen furnished with gourmet stainless steel appliances, stylish center island, granite countertops, 5-burner gas cooktop, double ovens, convenient walk-in pantry, ample cabinet space and a spacious breakfast nook add to the elegance. The great room offers plenty of space for gatherings with warm fireplace and built-in entertainment center with surround sound. A main floor bedroom features an en suite full bedroom offering privacy for guests. Upstairs, double doors introduce the primary suite and includes a luxurious spa-like bath with dual vanities, soaking bathtub, walk-in shower and generous walk-in closet with organizer. Down the hall are two spacious bedrooms that share a Hollywood style bathroom, a laundry room with utility sink and a convenient office nook. Also featuring an electric vehicle charging station in the garage and energy-saving solar panels. This beautiful home located in the exclusive hilltop community of Serrano Heights has amazing open concept design elements throughout and is sure to take your breath away!

    Zillow last checked:

    Listing updated:

    Listed by:

    Nancy Acuna DRE #01978988 714-474-4889,

    RE/MAX One

    Bought with:

    Roghayeh Godazandeh, DRE #01721815

    Moon Realty

    Source: CRMLS,MLS#: OC23193182MLS LogoOriginating MLS: California Regional MLS

    Facts & features

    Interior

    Bedrooms & bathrooms
    • Bedrooms: 4
    • Bathrooms: 4
    • Full bathrooms: 3
    • 1/2 bathrooms: 1
    • Main level bathrooms: 2
    • Main level bedrooms: 1
    Rooms
    • Room types: Bathroom, Bonus Room, Bedroom, Entry/Foyer, Family Room, Great Room, Kitchen, Laundry, Living Room, Primary Bedroom, Office, Other, Pantry, Wine Cellar, Dining Room
    Primary bedroom
    • Features: Primary Suite
    Bedroom
    • Features: Bedroom on Main Level
    Bathroom
    • Features: Bathroom Exhaust Fan, Bathtub, Dual Sinks, Hollywood Bath, Soaking Tub, Tile Counters, Walk-In Shower
    Kitchen
    • Features: Butler's Pantry, Granite Counters, Kitchen Island, Kitchen/Family Room Combo, Walk-In Pantry
    Heating
    • Central
    Cooling
    • Central Air, Dual
    Appliances
    • Included: Built-In Range, Dishwasher, Electric Oven, Gas Cooktop, Disposal, Microwave, Range Hood, Water Softener, Water Heater
    • Laundry: Laundry Room, Upper Level
    Features
    • Breakfast Bar, Balcony, Breakfast Area, Block Walls, Ceiling Fan(s), Crown Molding, Separate/Formal Dining Room, Granite Counters, High Ceilings, Open Floorplan, Pantry, Recessed Lighting, Tile Counters, Wired for Sound, Bedroom on Main Level, Jack and Jill Bath, Primary Suite, Walk-In Pantry, Wine Cellar, Walk-In Closet(s)
    • Flooring: Carpet, Tile, Wood
    • Doors: French Doors
    • Windows: Blinds, Double Pane Windows, Plantation Shutters
    • Has fireplace: Yes
    • Fireplace features: Family Room, Gas, Outside
    • Common walls with other units/homes: No Common Walls
    Interior area
    • Total interior livable area: 3,715 sqft

    Property

    Parking
    • Total spaces: 2
    • Parking features: Direct Access, Electric Vehicle Charging Station(s), Garage
    • Attached garage spaces: 2
    Features
    • Levels: Two
    • Stories: 2
    • Entry location: /
    • Exterior features: Barbecue, Lighting, Rain Gutters
    • Has private pool: Yes
    • Pool features: In Ground, Pebble, Private, Salt Water, Waterfall
    • Has spa: Yes
    • Spa features: Heated, Private
    • Fencing: Block
    • Has view: Yes
    • View description: None
    Lot
    • Size: 6,240 Square Feet
    • Features: Back Yard, Front Yard, Sprinklers In Rear, Sprinklers In Front, Landscaped, Near Park, Sprinkler System
    Details
    • Parcel number: 37044237
    • Special conditions: Standard

    Construction

    Type & style
    • Home type: SingleFamily
    • Architectural style: Modern
    • Property subtype: Single Family Residence
    Materials
    • Roof: Tile
    Condition
    • Turnkey
    • New construction: No
    • Year built: 2002
    Details
    • Builder name: CENTX

    Utilities & green energy

    • Sewer: Public Sewer
    • Water: Public

    Community & HOA

    Community
    • Features: Biking, Foothills, Hiking, Sidewalks, Park
    • Security: Smoke Detector(s)
    • Subdivision: ,Serrano Heights
    HOA
    • Has HOA: Yes
    • Amenities included: Call for Rules, Management
    • HOA fee: $94 monthly
    • HOA name: Serrano Heights
    • HOA phone: 949-367-9430
    Location
    • Region: Orange

    Financial & listing details

    • Price per square foot: $511/sqft
    • Tax assessed value: $1,464,688
    • Annual tax amount: $18,736
    • Date on market: 10/20/2023
    • Cumulative days on market: 48 days
    • Listing terms: Cash,Cash to New Loan,Conventional
    • Exclusions: All personal Items

    Price history

    DateEventPrice
    2/2/2024Sold$1,900,000-3.8%$511/sqft
    Source: CRMLS #OC23193182 Report a problem
    1/18/2024Pending sale$1,975,000$532/sqft
    Source: CRMLS #OC23193182 Report a problem
    12/10/2023Contingent$1,975,000$532/sqft
    Source: CRMLS #OC23193182 Report a problem
    12/2/2023Price change$1,975,000-1%$532/sqft
    Source: CRMLS #OC23193182 Report a problem
    10/20/2023Listed for sale$1,995,000+6.4%$537/sqft
    Source: CRMLS #OC23193182 Report a problem
    8/19/2022Listing removed--
    Source: BHHS broker feed Report a problem
    7/13/2022Listed for sale$1,874,999+179.2%$505/sqft
    Source: Berkshire Hathaway HomeServices CA Properties #PW22133641 Report a problem
    12/30/2002Sold$671,500$181/sqft
    Source: Public Record Report a problem

    Public tax history

    YearProperty taxesTax assessment
    2025$18,736 +35.1%$1,464,688 +43.4%
    2024$13,870 +2.2%$1,021,599 +2%
    2023$13,571 +2.1%$1,001,568 +2%
    2022$13,292 -2.1%$981,930 +2%
    2021$13,582 +1.2%$962,677 +1%
    2020$13,420 $952,806 +2%
    2019$13,420 +1.6%$934,124 +2%
    2018$13,209 +5.8%$915,808 +2%
    2017$12,486 $897,851 +2%
    2016$12,486 +2.1%$880,247 +1.5%
    2015$12,225 +4.3%$867,025 +2%
    2014$11,723 $850,042 +5.3%
    2013-- $807,265
    2012-- $807,265
    2011-- $807,265
    2010-- $807,265 -0.2%
    2009-- $809,184 +2%
    2008-- $793,318 +2%
    2007-- $777,763 +2%
    2006-- $762,513 +2%
    2005-- $747,562 +2%
    2004-- $732,904 +9.2%
    2003-- $671,399 +1462.2%
    2002-- $42,978
    Find assessor info on the county website

    Neighborhood: 92867

    Nearby schools

    GreatSchools rating
    Schools provided by the listing agent
    • Elementary: Anaheim Hills
    • Middle: El Rancho Charter
    • High: Canyon

    Source: CRMLS. This data may not be complete. We recommend contacting the local school district to confirm school assignments for this home.

    Get a cash offer in 3 minutes
    Find out how much your home could sell for in as little as 3 minutes with a no-obligation cash offer.
    Estimated market value
    $2,038,600
    Get a cash offer in 3 minutes
    Find out how much your home could sell for in as little as 3 minutes with a no-obligation cash offer.
    Estimated market value
    $2,038,600