Skip main navigation
Sold for $800,000
  • $800,000

    7768 Grandwind Dr, Lorton, VA 22079

    4beds
    3,331sqft
    Single Family Residence
    Built in 2003
    2,405 Square Feet Lot
    $800,100 Zestimate®
    $240/sqft
    $4,104 Estimated rent

    Home value

    $800,100

    $752,000 - $848,000

    $4,104/mo

    Zestimate® history
    Loading
    Loading...

    Owner options

    List your home for rent

    $4,104/mo

    Rent Zestimate®

    Find your next renter with Zillow Rental Manager. Plus, with online applications, you can quickly screen prospective tenants – for free.

    Learn more

    $4,104/mo

    Rent Zestimate®

    Refinance and save

    $5,025/mo

    Est. payment

    Refinancing to a lower rate could help reduce your monthly payments and save thousands over the life of the loan.

    See today's rates

    $5,025/mo

    Est. payment

    Explore your selling options

    Work with a Zillow partner agent

    Leverage their expertise and Zillow's premium Showcase listings to get your home seen by more buyers.

    Get started

    List with your own agent

    Get your home in front of millions of buyers by listing it on Zillow.

    Learn how to do it

    Sell it yourself

    Take full control of how buyers see your home on Zillow by listing For Sale by Owner (FSBO).

    List your home

    What's special

    Private enclosed patioOutdoor poolCovered front porchOpen kitchen with islandTot lotsGorgeous hardwood floors throughoutWalk-in closet
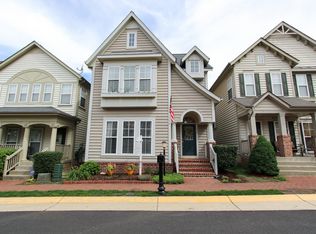
    Experience the perfect blend of comfort, convenience and timeless style in this beautiful, move-in-ready single-family home. Nestled on a quiet street in the highly sought-after Lorton Town Center community, this property is a true commuter’s dream. The home welcomes you with a gracious covered front porch, leading into a main level that features an open, spacious living room and gorgeous hardwood floors throughout. The heart of the home is the open kitchen with island, which overlooks a cozy family room with a gas fireplace and a sunny eat-in area that connects to a private enclosed patio—an ideal setup for grilling and outdoor relaxation. This home offers a versatile layout with a total of 4 bedrooms and 3.5 bathrooms. The upper front level houses three bright bedrooms, including a large primary suite featuring a walk-in closet and a freshly updated, elegant primary bath. Adding to the home's unique appeal, the space above the rear-loading 2-car garage has been recently renovated and transformed into a private suite with a bedroom, office nook, and full bath. For those needing extra space, the lower level offers an additional family room ready for your special touch, whether you envision a home gym or a play area. Peace of mind comes standard with a roof replaced in 2021 and the convenience of both street and visitor parking. Residents can enjoy fantastic community amenities including an outdoor pool, tot lots, community center and trails, all while being a short distance to shopping, restaurants, and the VRE at the Lorton Station Town Center. With minutes-away access to I-95, Route 1, the Fairfax County Parkway, and Fort Belvoir, this home truly offers the best of Northern Virginia living.

    Zillow last checked:

    Listing updated:

    Listed by:

    Michelle Gordon 703-489-1627,

    Compass

    Bought with:

    Dana Scanlon, 613238

    Keller Williams Capital Properties

    Michelle Hessel

    Keller Williams Capital Properties

    Source: Bright MLS,MLS#: VAFX2296298MLS Logo

    Facts & features

    Interior

    Bedrooms & bathrooms
    • Bedrooms: 4
    • Bathrooms: 4
    • Full bathrooms: 3
    • 1/2 bathrooms: 1
    • Main level bathrooms: 1
    Primary bedroom
    • Features: Flooring - Laminated, Walk-In Closet(s), Window Treatments
    • Level: Upper
    • Area: 224 Square Feet
    • Dimensions: 14 X 16
    Bedroom 2
    • Features: Flooring - Laminated
    • Level: Upper
    • Area: 121 Square Feet
    • Dimensions: 11 X 11
    Bedroom 3
    • Features: Flooring - Laminated
    • Level: Upper
    • Area: 110 Square Feet
    • Dimensions: 10 X 11
    Bedroom 4
    • Features: Flooring - Solid Hardwood, Attached Bathroom
    • Level: Upper
    • Area: 216 Square Feet
    • Dimensions: 12 X 18
    Primary bathroom
    • Features: Flooring - Ceramic Tile, Bathroom - Walk-In Shower, Bathroom - Jetted Tub, Double Sink
    • Level: Upper
    Breakfast room
    • Features: Flooring - Solid Hardwood
    • Level: Main
    • Area: 80 Square Feet
    • Dimensions: 8 X 10
    Dining room
    • Features: Flooring - Solid Hardwood
    • Level: Main
    • Area: 132 Square Feet
    • Dimensions: 11 X 12
    Exercise room
    • Features: Flooring - Laminated
    • Level: Lower
    • Area: 96 Square Feet
    • Dimensions: 8 X 12
    Family room
    • Features: Flooring - Solid Hardwood, Fireplace - Gas
    • Level: Main
    • Area: 144 Square Feet
    • Dimensions: 12 X 12
    Game room
    • Features: Flooring - Carpet
    • Level: Lower
    • Area: 117 Square Feet
    • Dimensions: 9 X 13
    Kitchen
    • Features: Flooring - Solid Hardwood, Granite Counters, Kitchen Island
    • Level: Main
    • Area: 96 Square Feet
    • Dimensions: 8 X 12
    Laundry
    • Level: Lower
    Living room
    • Features: Flooring - Solid Hardwood
    • Level: Main
    • Area: 253 Square Feet
    • Dimensions: 11 X 23
    Office
    • Features: Flooring - Solid Hardwood
    • Level: Upper
    • Area: 90 Square Feet
    • Dimensions: 9 X 10
    Recreation room
    • Features: Flooring - Carpet
    • Level: Lower
    • Area: 273 Square Feet
    • Dimensions: 13 X 21
    Utility room
    • Level: Lower
    • Area: 45 Square Feet
    • Dimensions: 5 X 9
    Heating
    • Forced Air, Electric
    Cooling
    • Central Air, Electric
    Appliances
    • Included: Dishwasher, Disposal, Dryer, Extra Refrigerator/Freezer, Microwave, Refrigerator, Cooktop, Washer, Gas Water Heater
    • Laundry: Washer In Unit, Dryer In Unit, Lower Level, Laundry Room
    Features
    • Flooring: Hardwood, Ceramic Tile, Carpet, Laminate
    • Windows: Double Pane Windows
    • Basement: Full,Finished
    • Number of fireplaces: 1
    • Fireplace features: Gas/Propane
    Interior area
    • Total structure area: 3,444
    • Total interior livable area: 3,331 sqft
    • Finished area above ground: 2,448
    • Finished area below ground: 883

    Property

    Parking
    • Total spaces: 2
    • Parking features: Garage Faces Rear, Garage Door Opener, Attached, On Street
    • Attached garage spaces: 2
    • Has uncovered spaces: Yes
    Accessibility
    • Accessibility features: None
    Features
    • Levels: Three
    • Stories: 3
    • Patio & porch: Porch, Deck
    • Pool features: Community
    Lot
    • Size: 2,405 sqft
    Details
    • Additional structures: Above Grade, Below Grade
    • Parcel number: 1072 04G 0035
    • Zoning: 305
    • Special conditions: Standard

    Construction

    Type & style
    • Home type: SingleFamily
    • Architectural style: Colonial
    • Property subtype: Single Family Residence
    Materials
    • Vinyl Siding
    • Foundation: Brick/Mortar
    Condition
    • Excellent
    • New construction: No
    • Year built: 2003

    Utilities & green energy

    • Sewer: Public Sewer
    • Water: Public

    Community & neighborhood

    Location
    • Region: Lorton
    • Subdivision: Lorton Town Cntr Landbay

    HOA & financial

    HOA
    • Has HOA: Yes
    • HOA fee: $125 monthly
    • Amenities included: Jogging Path, Pool, Tennis Court(s), Tot Lots/Playground
    • Services included: Road Maintenance, Snow Removal, Trash
    • Association name: LORTON STATION COMMUNITY ASSOCIATION

    Other

    Other facts
    • Listing agreement: Exclusive Right To Sell
    • Ownership: Fee Simple

    Price history

    DateEventPrice
    6/8/2026Sold$800,000-1.2%$240/sqft
    Source: Bright MLS #VAFX2296298 Report a problem
    6/5/2026Pending sale$810,000$243/sqft
    Source: Bright MLS #VAFX2296298 Report a problem
    5/1/2026Contingent$810,000$243/sqft
    Source: Bright MLS #VAFX2296298 Report a problem
    4/24/2026Price change$810,000-1.2%$243/sqft
    Source: Bright MLS #VAFX2296298 Report a problem
    4/9/2026Listed for sale$820,000+20.6%$246/sqft
    Source: Bright MLS #VAFX2296298 Report a problem
    2/16/2023Sold$680,000-2.8%$204/sqft
    Source: Bright MLS #VAFX2093000 Report a problem
    1/9/2023Contingent$699,900$210/sqft
    Source: Bright MLS #VAFX2093000 Report a problem
    12/2/2022Price change$699,900-2.8%$210/sqft
    Source: Bright MLS #VAFX2093000 Report a problem
    11/2/2022Price change$719,900-0.7%$216/sqft
    Source: Bright MLS #VAFX2093000 Report a problem
    10/10/2022Price change$725,000-1.4%$218/sqft
    Source: Bright MLS #VAFX2093000 Report a problem
    9/8/2022Listed for sale$735,000+36.1%$221/sqft
    Source: Bright MLS #VAFX2093000 Report a problem
    6/29/2004Sold$540,000+37.8%$162/sqft
    Source: Public Record Report a problem
    3/6/2003Sold$391,840$118/sqft
    Source: Public Record Report a problem

    Public tax history

    YearProperty taxesTax assessment
    2025$8,775 +6.8%$759,080 +7%
    2024$8,217 +2.8%$709,310 +0.2%
    2023$7,992 +11.2%$708,210 +12.6%
    2022$7,189 $628,690 +9.3%
    2021-- $574,950 +5.6%
    2020$6,441 $544,240
    2019$6,441 +3.3%$544,240 +3.3%
    2018$6,236 +1.9%$526,920
    2017$6,118 +0.2%$526,920
    2016$6,104 +6.6%$526,920 +2.7%
    2015$5,727 +0.2%$513,170 +0%
    2014$5,713 $513,110 +3.2%
    2013-- $497,390 +10.4%
    2012-- $450,400 +2.4%
    2011-- $439,650 +7.4%
    2010-- $409,410 -6.4%
    2009-- $437,460 -24.3%
    2008-- $578,020 -2.5%
    2007-- $592,810 +132%
    2003-- $255,500
    2002-- --

    Find assessor info on the county website

    Neighborhood: 22079

    Nearby schools

    GreatSchools rating
    Schools provided by the listing agent
    • Elementary: Lorton Station
    • Middle: Hayfield Secondary School
    • High: Hayfield Secondary School
    • District: Fairfax County Public Schools

    Source: Bright MLS. This data may not be complete. We recommend contacting the local school district to confirm school assignments for this home.

    Get a cash offer in 3 minutes
    Find out how much your home could sell for in as little as 3 minutes with a no-obligation cash offer.
    Estimated market value
    $800,100
    Get a cash offer in 3 minutes
    Find out how much your home could sell for in as little as 3 minutes with a no-obligation cash offer.
    Estimated market value
    $800,100