Welcome to this beautiful move in ready 2-story home* that sits on a large corner lot, w/ wrap around concrete patio, garden area, rain barrel and a shed for additional storage. The main floor features a spacious family room with vaulted ceilings, wood burning fireplace, powder bath, main floor laundry and fully remodeled kitchen with eat-in space including a walk-in pantry. The second floor features a full bath with a quarter bath in the spacious primary bedroom, including two nicely sized secondary bedrooms completes the second floor. The property also includes a slightly oversized one car garage, washer and dryer and all stainless-steel kitchen appliances, new windows throughout the entire home, newer lighting, ceiling fans in two bedrooms, newer hot water heater, large park, and walking trails across the street for all your outdoor activities.
Sold for $535,000
$535,000
7769 Depew Street, Westminster, CO 80003
3beds
1,204sqft
Single Family Residence
Built in 1984
7,144 Square Feet Lot
$514,400 Zestimate®
$444/sqft
$2,834 Estimated rent
Home value
$514,400
$478,000 - $550,000
$2,834/mo
Zestimate® history
Owner options
List your home for rent
$2,834/mo
Rent Zestimate®
Find your next renter with Zillow Rental Manager. Plus, with online applications, you can quickly screen prospective tenants – for free.
$2,834/mo
Rent Zestimate®
Refinance and save
$3,088/mo
Est. payment
Refinancing to a lower rate could help reduce your monthly payments and save thousands over the life of the loan.
$3,088/mo
Est. payment
Explore your selling options
Work with a Zillow partner agent
Leverage their expertise and Zillow's premium Showcase listings to get your home seen by more buyers.
Get startedList with your own agent
Get your home in front of millions of buyers by listing it on Zillow.
Learn how to do itSell it yourself
Take full control of how buyers see your home on Zillow by listing For Sale by Owner (FSBO).
List your homeWhat's special
Zillow last checked:
Listing updated:
Listed by:
Kevin Wetmore 303-356-4926 kwetmore3@msn.com,
Keller Williams DTC
Bought with:
Jackie Stratton, 100050356
LIV Sotheby's International Realty
Source: REcolorado as distributed by MLS GRID,MLS#: 3109646
Facts & features
Interior
Bedrooms & bathrooms
- Bedrooms: 3
- Bathrooms: 3
- Full bathrooms: 1
- 1/2 bathrooms: 1
- 1/4 bathrooms: 1
- Main level bathrooms: 1
Primary bedroom
- Description: Spacious Room With Private Sink
- Level: Upper
Bedroom
- Description: Newer Carpet & Closet
- Level: Upper
Bedroom
- Description: Large Room With Newer Carpet
- Level: Upper
Primary bathroom
- Description: Private Sink Area With Linen Closet
- Level: Upper
Bathroom
- Description: New Vanity, Toilet & Fixtures
- Level: Main
Bathroom
- Description: Awesome Finishes, Remodeled
- Level: Upper
Dining room
- Description: Adjacent To Family Room & Kitchen
- Level: Main
Family room
- Description: Wonderful Two-Story Living Space Light & Bright
- Level: Main
Kitchen
- Description: Newer Appliances, Cabinets, Quartz Top And Backsplash, Walk In Large Pantry
- Level: Main
Laundry
- Description: Washer & Dryer Included
- Level: Main
Heating
- Forced Air, Natural Gas
Cooling
- Attic Fan, Central Air
Appliances
- Included: Dishwasher, Disposal, Dryer, Gas Water Heater, Microwave, Range, Range Hood, Refrigerator, Washer
- Laundry: In Unit
Features
- Ceiling Fan(s), Eat-in Kitchen, High Ceilings, Jack & Jill Bathroom, Open Floorplan, Pantry, Quartz Counters, Smoke Free, Vaulted Ceiling(s)
- Flooring: Carpet, Laminate, Tile
- Windows: Double Pane Windows
- Basement: Crawl Space
- Number of fireplaces: 1
- Fireplace features: Family Room
Interior area
- Total structure area: 1,204
- Total interior livable area: 1,204 sqft
- Finished area above ground: 1,204
Property
Parking
- Total spaces: 3
- Parking features: Garage - Attached
- Attached garage spaces: 1
- Details: Off Street Spaces: 2
Features
- Levels: Two
- Stories: 2
- Patio & porch: Patio, Wrap Around
- Exterior features: Garden, Private Yard, Rain Gutters
- Fencing: Full
Lot
- Size: 7,144 Square Feet
- Features: Corner Lot
Details
- Parcel number: 2936111009
- Special conditions: Standard
Construction
Type & style
- Home type: SingleFamily
- Architectural style: Cottage
- Property subtype: Single Family Residence
Materials
- Brick, Wood Siding
- Foundation: Concrete Perimeter
- Roof: Composition
Condition
- Updated/Remodeled
- Year built: 1984
Utilities & green energy
- Sewer: Public Sewer
- Water: Public
- Utilities for property: Cable Available, Electricity Connected, Natural Gas Connected
Community & HOA
Community
- Security: Carbon Monoxide Detector(s), Smoke Detector(s), Video Doorbell
- Subdivision: Wood Creek
HOA
- Has HOA: No
Location
- Region: Westminster
Financial & listing details
- Price per square foot: $444/sqft
- Tax assessed value: $505,800
- Annual tax amount: $2,078
- Date on market: 4/16/2025
- Listing terms: Cash,Conventional,FHA,VA Loan
- Exclusions: Sellers Personal Property.
- Ownership: Individual
- Electric utility on property: Yes
- Road surface type: Paved
Price history
| Date | Event | Price |
|---|---|---|
| 5/8/2025 | Sold | $535,000-1.8%$444/sqft |
Source:  REcolorado as distributed by MLS GRID #3109646 Report a problem REcolorado as distributed by MLS GRID #3109646 Report a problem | ||
| 4/20/2025 | Pending sale | $545,000$453/sqft |
Source: REcolorado as distributed by MLS GRID #3109646 Report a problem | ||
| 4/16/2025 | Listed for sale | $545,000+3.6%$453/sqft |
Source: REcolorado as distributed by MLS GRID #3109646 Report a problem | ||
| 7/3/2023 | Sold | $526,000+173.2%$437/sqft |
Source: Public Record Report a problem | ||
| 3/24/2021 | Listing removed | -- |
Source: Owner Report a problem | ||
| 5/1/2019 | Listing removed | $2,200$2/sqft |
Source: Owner Report a problem | ||
| 4/16/2019 | Listed for rent | $2,200+10%$2/sqft |
Source: Owner Report a problem | ||
| 3/29/2018 | Listing removed | $2,000$2/sqft |
Source: Owner Report a problem | ||
| 3/25/2018 | Listed for rent | $2,000$2/sqft |
Source: Owner Report a problem | ||
| 5/15/2012 | Sold | $192,500+1.4%$160/sqft |
Source: Public Record Report a problem | ||
| 2/19/2012 | Price change | $189,900-2.6%$158/sqft |
Source: Wright Kingdom #668873 Report a problem | ||
| 1/27/2012 | Price change | $194,900-2.5%$162/sqft |
Source: Wright Kingdom #668873 Report a problem | ||
| 11/19/2011 | Listed for sale | $199,900+1%$166/sqft |
Source: Active Website #668873 Report a problem | ||
| 7/27/2006 | Sold | $198,000-0.4%$164/sqft |
Source: Public Record Report a problem | ||
| 6/23/2003 | Sold | $198,750+32.5%$165/sqft |
Source: Public Record Report a problem | ||
| 3/31/2000 | Sold | $150,000+26.6%$125/sqft |
Source: Public Record Report a problem | ||
| 4/2/1998 | Sold | $118,500+14.1%$98/sqft |
Source: Public Record Report a problem | ||
| 12/21/1994 | Sold | $103,900+17.4%$86/sqft |
Source: Public Record Report a problem | ||
| 11/2/1993 | Sold | $88,500$74/sqft |
Source: Public Record Report a problem | ||
Public tax history
| Year | Property taxes | Tax assessment |
|---|---|---|
| 2025 | $2,078 -0.1% | $31,613 +15.8% |
| 2024 | $2,079 +8.1% | $27,297 |
| 2023 | $1,923 -1.4% | $27,297 +10.4% |
| 2022 | $1,952 +9.9% | $24,733 -2.8% |
| 2021 | $1,776 | $25,444 +9.3% |
| 2020 | $1,776 +1.6% | $23,285 |
| 2019 | $1,748 +17.1% | $23,285 +21.1% |
| 2018 | $1,493 | $19,234 |
| 2017 | $1,493 +17.6% | $19,234 +15% |
| 2016 | $1,270 | $16,719 |
| 2015 | $1,270 +20.8% | $16,719 +27.8% |
| 2014 | $1,051 -3.2% | $13,082 |
| 2013 | $1,087 +2.5% | $13,082 -4.6% |
| 2012 | $1,060 -4.4% | $13,707 |
| 2011 | $1,109 +0.1% | $13,707 -5.1% |
| 2010 | $1,108 -4.3% | $14,440 |
| 2009 | $1,158 +0.2% | $14,440 -4.1% |
| 2008 | $1,155 -0.4% | $15,060 |
| 2007 | $1,160 0% | $15,060 +0.8% |
| 2006 | $1,160 +1.8% | $14,940 +4.5% |
| 2005 | $1,140 +10.7% | $14,300 |
| 2004 | $1,029 -0.9% | $14,300 |
| 2003 | $1,038 +1.8% | $14,300 +0.8% |
| 2002 | $1,020 +8.5% | $14,190 +20.6% |
| 2001 | $940 -1.1% | $11,770 |
| 2000 | $950 | $11,770 |
Find assessor info on the county website
Neighborhood: 80003
Nearby homes
- $486,5002 bd2 ba965 sqft7759 Depew St, Westminster, CO 80003Sold

- $451,0002 bd2 ba1k sqft5708 W 77th Dr, Westminster, CO 80003Off Market
- $456,4003 bd2 ba1k sqft5699 W 77th Ave, Westminster, CO 80003Off Market
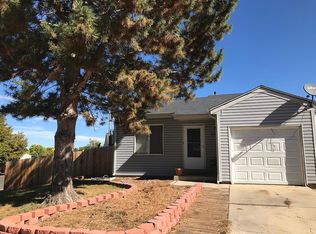
- $434,3002 bd2 ba1.1k sqft7749 Depew St, Westminster, CO 80003Off Market
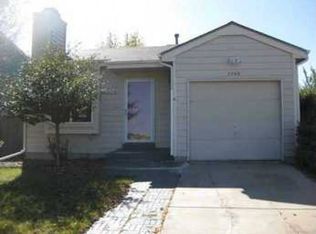
- $444,3003 bd2 ba1.1k sqft5718 W 77th Dr, Westminster, CO 80003Off Market
- $384,0002 bd1 ba822 sqft5689 W 77th Ave, Westminster, CO 80003Off Market
- $399,9001 bd1 ba694 sqft7703 Gray Way, Westminster, CO 80003Off Market
- $530,0002 bd2 ba1.2k sqft7739 Depew St, Westminster, CO 80003Sold
Nearby schools
GreatSchools rating
- 3/10Swanson Elementary SchoolGrades: PK-5Distance: 1.2 mi
- 4/10North Arvada Middle SchoolGrades: 6-8Distance: 1 mi
- 3/10Arvada High SchoolGrades: 9-12Distance: 2.1 mi
Schools provided by the listing agent
- Elementary: Swanson
- Middle: North Arvada
- High: Arvada
- District: Jefferson County R-1
Source: REcolorado as distributed by MLS GRID. This data may not be complete. We recommend contacting the local school district to confirm school assignments for this home.
Get a cash offer in 3 minutes
Find out how much your home could sell for in as little as 3 minutes with a no-obligation cash offer.
Estimated market value
$514,400
Get a cash offer in 3 minutes
Find out how much your home could sell for in as little as 3 minutes with a no-obligation cash offer.
Estimated market value
$514,400
- Colorado
- Jefferson County
- Westminster
- 80003
- 7769 Depew Street
Nearby cities
Nearby zip codes
Other Westminster Topics
