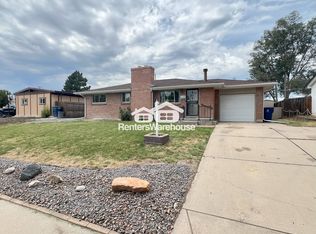
Discover unparalleled charm and sophistication in this recently remodeled ranch style property nestled within the Fairview/Sherrelwood neighborhood. Boasting 4 bedrooms, 2 bathrooms, and three living room spaces, this home offers an abundance of comfortable living and entertainment areas. Upon entry, experience the seamless blend of modern elegance and classic charm with an open floor plan inviting natural light, featuring two welcoming living rooms on the main level, perfect for gatherings, while the basement offers a cozy retreat with its own living area. The kitchen is in the heart if the home boasting an open-floor-plan, new shaker cabinets, quartz countertops, and new stainless steel appliances. Adjacent to the kitchen, a beautifully remodeled full bathroom awaits, adorned with double vanities and modernized finishes, offering both luxury and convenience. The finished basement boasts two additional bedrooms, a remodeled bathroom, and a convenient laundry area, offering both comfort and practicality for everyday living. Please note that the two basement living room windows are scheduled to be replaced prior to closing, ensuring enhanced comfort and aesthetics.Step outside to the covered patio, where alfresco dining and relaxation await amidst the serene backdrop of the landscaped backyard. Positioned to capture the morning sun, the front of the home faces east, allowing for a bright and energizing start to each day. A detached oversized one-car garage presents endless possibilities, whether utilized for parking or transformed into a workshop to suit your hobbies and interests. Convenience is key with a long concrete driveway providing ample additional parking for guests and residents alike. Located in the esteemed Fairview/Sherrelwood neighborhood and near Highway 36, residents enjoy the perfect blend of suburban tranquility and urban accessibility. Schedule your private tour today!
Sold for $534,900
$534,900
7769 Elmwood Lane, Denver, CO 80221
4beds
1,992sqft
Single Family Residence
Built in 1959
7,405 Square Feet Lot
$514,100 Zestimate®
$269/sqft
$3,202 Estimated rent
Home value
$514,100
$488,000 - $540,000
$3,202/mo
Zestimate® history
Owner options
List your home for rent
$3,202/mo
Rent Zestimate®
Find your next renter with Zillow Rental Manager. Plus, with online applications, you can quickly screen prospective tenants – for free.
$3,202/mo
Rent Zestimate®
Refinance and save
$3,215/mo
Est. payment
Refinancing to a lower rate could help reduce your monthly payments and save thousands over the life of the loan.
$3,215/mo
Est. payment
Explore your selling options
Work with a Zillow partner agent
Leverage their expertise and Zillow's premium Showcase listings to get your home seen by more buyers.
Get startedList with your own agent
Get your home in front of millions of buyers by listing it on Zillow.
Learn how to do itSell it yourself
Take full control of how buyers see your home on Zillow by listing For Sale by Owner (FSBO).
List your homeWhat's special
Modernized finishesBlend of modern eleganceClassic charmEntertainment areasCovered patioUrban accessibilityNew stainless steel appliances
Zillow last checked:
Listing updated:
Listed by:
Yicete Ayala YICETE@GMAIL.COM,
Brokers Guild Homes
Bought with:
Andre Whitt, 100057071
Guide Real Estate
Source: REcolorado as distributed by MLS GRID,MLS#: 6417911
Facts & features
Interior
Bedrooms & bathrooms
- Bedrooms: 4
- Bathrooms: 2
- Full bathrooms: 1
- 3/4 bathrooms: 1
- Main level bathrooms: 1
- Main level bedrooms: 2
Bedroom
- Level: Main
Bedroom
- Level: Main
Bedroom
- Description: Non-Conforming
- Level: Basement
Bedroom
- Level: Basement
Bathroom
- Level: Main
Bathroom
- Level: Basement
Dining room
- Level: Main
Family room
- Level: Basement
Kitchen
- Level: Main
Laundry
- Level: Basement
Living room
- Level: Main
Utility room
- Level: Basement
Heating
- Forced Air
Cooling
- None
Appliances
- Included: Dishwasher, Disposal, Microwave, Range, Refrigerator
Features
- Open Floorplan, Quartz Counters, Smoke Free
- Flooring: Carpet, Laminate, Tile, Wood
- Windows: Double Pane Windows
- Basement: Unfinished
Interior area
- Total structure area: 1,992
- Total interior livable area: 1,992 sqft
- Finished area above ground: 1,117
- Finished area below ground: 875
Property
Parking
- Total spaces: 3
- Parking features: Garage
- Garage spaces: 1
- Details: Off Street Spaces: 2
Features
- Levels: One
- Stories: 1
- Patio & porch: Covered
- Exterior features: Private Yard
- Fencing: Partial
Lot
- Size: 7,405 Square Feet
Details
- Parcel number: R0065815
- Zoning: R-1-C
- Special conditions: Standard
Construction
Type & style
- Home type: SingleFamily
- Architectural style: Traditional
- Property subtype: Single Family Residence
Materials
- Brick, Frame
- Roof: Composition
Condition
- Updated/Remodeled
- Year built: 1959
Utilities & green energy
- Sewer: Public Sewer
- Water: Public
Community & HOA
Community
- Security: Carbon Monoxide Detector(s), Smoke Detector(s)
- Subdivision: Fairview
HOA
- Has HOA: No
Location
- Region: Denver
Financial & listing details
- Price per square foot: $269/sqft
- Tax assessed value: $480,000
- Annual tax amount: $2,762
- Date on market: 1/27/2024
- Listing terms: Cash,Conventional,FHA,VA Loan
- Exclusions: None
- Ownership: Individual
Price history
| Date | Event | Price |
|---|---|---|
| 3/1/2024 | Sold | $534,900$269/sqft |
Source:  REcolorado as distributed by MLS GRID #6417911 Report a problem REcolorado as distributed by MLS GRID #6417911 Report a problem | ||
| 2/1/2024 | Pending sale | $534,900$269/sqft |
Source: REcolorado as distributed by MLS GRID #6417911 Report a problem | ||
| 1/27/2024 | Listed for sale | $534,900+55%$269/sqft |
Source: REcolorado as distributed by MLS GRID #6417911 Report a problem | ||
| 12/29/2023 | Sold | $345,000+174.9%$173/sqft |
Source: Public Record Report a problem | ||
| 10/13/1998 | Sold | $125,500$63/sqft |
Source: Public Record Report a problem | ||
Public tax history
| Year | Property taxes | Tax assessment |
|---|---|---|
| 2025 | $2,905 +0.6% | $30,010 +4.4% |
| 2024 | $2,889 +4.6% | $28,750 |
| 2023 | $2,762 -2% | $28,750 +27.5% |
| 2022 | $2,818 | $22,550 -2.8% |
| 2021 | -- | $23,200 -0.1% |
| 2020 | $2,828 | $23,220 -0.2% |
| 2019 | $2,828 +31.9% | $23,260 +34.4% |
| 2018 | $2,144 | $17,310 |
| 2017 | $2,144 | $17,310 +27.7% |
| 2016 | -- | $13,560 |
| 2015 | $1,559 | $13,560 +10% |
| 2014 | -- | $12,330 |
| 2013 | -- | $12,330 -3.4% |
| 2012 | -- | $12,770 |
| 2011 | -- | $12,770 -2.3% |
| 2010 | -- | $13,070 |
| 2009 | -- | $13,070 -10.7% |
| 2008 | -- | $14,640 |
| 2007 | -- | $14,640 -1.3% |
| 2006 | -- | $14,840 |
| 2005 | -- | $14,840 +4.4% |
| 2004 | -- | $14,220 |
| 2003 | $1,442 +26.8% | $14,220 -0.9% |
| 2002 | $1,137 +15.5% | $14,350 +26.8% |
| 2001 | $985 | $11,320 |
| 2000 | -- | $11,320 |
Find assessor info on the county website
Neighborhood: 80221
Nearby homes
- $435,8004 bd2 ba2k sqft7759 Elmwood Ln, Denver, CO 80221Off Market
- $439,0003 bd2 ba1k sqft7779 Elmwood Ln, Denver, CO 80221Off Market
- $402,7003 bd1 ba1.1k sqft2740 Cottonwood Dr, Denver, CO 80221Off Market
- $486,6005 bd3 ba2.6k sqft7749 Elmwood Ln, Denver, CO 80221Off Market
- $410,4003 bd2 ba1.2k sqft2723 Meadowbrook Dr, Denver, CO 80221Off Market
- $424,4003 bd2 ba1.3k sqft7739 Elmwood Ln, Denver, CO 80221Off Market
- $500,0005 bd3 ba2k sqft7799 Elmwood Ln, Denver, CO 80221Sold
- $558,0005 bd4 ba2.4k sqft2710 Cottonwood Dr, Denver, CO 80221Sold
Nearby schools
GreatSchools rating
- 2/10Fairview Elementary SchoolGrades: PK-8Distance: 0.1 mi
- 2/10Westminster High SchoolGrades: 9-12Distance: 1.6 mi
Schools provided by the listing agent
- Elementary: Fairview
- Middle: Shaw Heights
- High: Westminster
- District: Westminster Public Schools
Source: REcolorado as distributed by MLS GRID. This data may not be complete. We recommend contacting the local school district to confirm school assignments for this home.
Get a cash offer in 3 minutes
Find out how much your home could sell for in as little as 3 minutes with a no-obligation cash offer.
Estimated market value
$514,100
Get a cash offer in 3 minutes
Find out how much your home could sell for in as little as 3 minutes with a no-obligation cash offer.
Estimated market value
$514,100
- Colorado
- Adams County
- Denver
- 80221
- 7769 Elmwood Lane
Nearby cities
Nearby neighborhoods
Nearby zip codes
Other Denver Topics
