Skip main navigation
Off market
  • $199,400

    7769 Kimberly Dr #81957, Newport, MI 48166

    3beds
    1,056sqft
    Apartment
    Built in ----
    -- sqft lot
    $199,400 Zestimate®
    $189/sqft
    $1,197 Estimated rent

    Home value

    $199,400

    $158,000 - $243,000

    $1,197/mo

    Zestimate® history
    Loading
    Loading...

    Owner options

    List your home for rent

    $1,197/mo

    Rent Zestimate®

    Find your next renter with Zillow Rental Manager. Plus, with online applications, you can quickly screen prospective tenants – for free.

    Learn more

    $1,197/mo

    Rent Zestimate®

    Refinance and save

    $1,341/mo

    Est. payment

    Refinancing to a lower rate could help reduce your monthly payments and save thousands over the life of the loan.

    See today's rates

    $1,341/mo

    Est. payment

    Explore your selling options

    Work with a Zillow partner agent

    Leverage their expertise and Zillow's premium Showcase listings to get your home seen by more buyers.

    Get started

    List with your own agent

    Get your home in front of millions of buyers by listing it on Zillow.

    Learn how to do it

    Sell it yourself

    Take full control of how buyers see your home on Zillow by listing For Sale by Owner (FSBO).

    List your home

    What's special

    Ceiling fanExpansive counter spaceCrown molding accentsNeutral color palettePlush freshly installed carpetingPrivate en-suite bathroomSpacious vanity with storage

    Welcome home to this beautifully finished *3 bedroom, 2 bathroom home that offers a perfect blend of modern style, comfort, and functionality. From the moment you step inside, you ll appreciate the bright, open layout and neutral color palette that creates a warm and inviting atmosphere throughout. The spacious living area features plush, freshly installed carpeting, recessed lighting, and a ceiling fan, making it an ideal space for relaxing or entertaining. Large windows allow natural light to pour in, enhancing the open feel and highlighting the clean lines and thoughtful design of the home. The kitchen is a true standout, designed for both everyday living and entertaining. It features rich dark cabinetry, expansive counter space, and durable wood-look flooring that flows seamlessly through the kitchen and dining areas. The appliance package includes a full-size refrigerator, range, dishwasher, and built-in microwave, all perfectly positioned for convenience and efficiency. An additional cabinet and counter area provides extra storage and prep space, while the open sightlines to the dining and living areas make hosting guests effortless. Recessed lighting throughout the kitchen ensures a bright, polished look at any time of day. Each of the three bedrooms is generously sized and thoughtfully laid out, offering comfortable retreats for every member of the household. The primary bedroom is especially impressive, featuring ample space for a full bedroom set, soft carpeting, and easy access to a private en-suite bathroom. The primary bathroom includes a large soaking tub with surround, a spacious vanity with storage, and modern fixtures that add both style and practicality. The two additional bedrooms are well-proportioned, offering flexibility for guest rooms, a home office, or children s rooms, and share a second full bathroom finished with matching cabinetry and clean, contemporary details. This home also includes a dedicated laundry room with full-size washer and dryer, overhead shelving for added storage, and a convenient exterior door perfect for everyday functionality. With updated finishes throughout, crown molding accents, recessed lighting, neutral tones, and a layout designed for modern living, this home is truly move-in ready. Whether you re looking for space, style, or comfort, this 3-bedroom, 2-bathroom home delivers it all and is ready to welcome its next owner.

    This property is not currently displayed as for sale or rent on Zillow. This may be different from what's on other websites or public sources.
    Zillow last checked:

    Listing updated:

    Source: Zillow Rentals

    Facts & features

    Interior

    Bedrooms & bathrooms
    • Bedrooms: 3
    • Bathrooms: 2
    • Full bathrooms: 2
    Interior area
    • Total interior livable area: 1,056 sqft

    Property

    Parking
    • Details: Contact manager
    Features
    • Exterior features: Pet Friendly
    • Pool features: Pool

    Construction

    Type & style
    • Home type: SingleFamily
    • Property subtype: Apartment

    Community & HOA

    Community
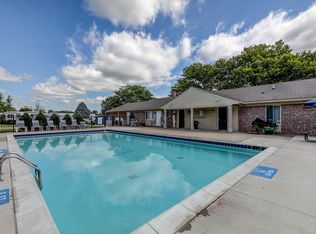
    • Features: Clubhouse, Playground, Pool
    HOA
    • Amenities included: Pool
    Location
    • Region: Newport

    Financial & listing details

    • Price per square foot: $189/sqft
    • Date on market: 1/12/2026
    • Lease term: Contact For Details

    Price history

    DateEventPrice
    1/29/2026Listing removed$1,099$1/sqft
    Source: Zillow Rentals Report a problem
    1/22/2026Price change$1,099-9.8%$1/sqft
    Source: Zillow Rentals Report a problem
    1/12/2026Listed for rent$1,219$1/sqft
    Source: Zillow Rentals Report a problem

    Public tax history

    Tax history is unavailable.

    Neighborhood: 48166

    Nearby schools

    GreatSchools rating
    Get a cash offer in 3 minutes
    Find out how much your home could sell for in as little as 3 minutes with a no-obligation cash offer.
    Estimated market value
    $199,400
    Get a cash offer in 3 minutes
    Find out how much your home could sell for in as little as 3 minutes with a no-obligation cash offer.
    Estimated market value
    $199,400