Skip main navigation
Sold for $389,000
  • $389,000

    7769 N 162nd East Ct, Owasso, OK 74055

    3beds
    2,221sqft
    Single Family Residence
    Built in 2004
    0.51 Acres Lot
    $389,100 Zestimate®
    $175/sqft
    $2,364 Estimated rent

    Home value

    $389,100

    $358,000 - $420,000

    $2,364/mo

    Zestimate® history
    Loading
    Loading...

    Owner options

    List your home for rent

    $2,364/mo

    Rent Zestimate®

    Find your next renter with Zillow Rental Manager. Plus, with online applications, you can quickly screen prospective tenants – for free.

    Learn more

    $2,364/mo

    Rent Zestimate®

    Refinance and save

    $2,752/mo

    Est. payment

    Refinancing to a lower rate could help reduce your monthly payments and save thousands over the life of the loan.

    See today's rates

    $2,752/mo

    Est. payment

    Explore your selling options

    Work with a Zillow partner agent

    Leverage their expertise and Zillow's premium Showcase listings to get your home seen by more buyers.

    Get started

    List with your own agent

    Get your home in front of millions of buyers by listing it on Zillow.

    Learn how to do it

    Sell it yourself

    Take full control of how buyers see your home on Zillow by listing For Sale by Owner (FSBO).

    List your home

    What's special

    Safe roomHalf-acre treed lotOpen split-bedroom floor planPrivate backyard retreatGranite countertops
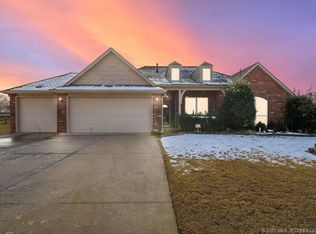
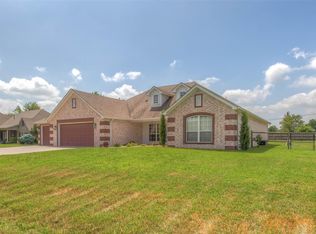
    Welcome to your private backyard retreat! 2004-built 1 level full-brick home offers 3 bedrooms plus office (c/b 4th bdrm), 2 full bathrooms, formal dining open to living, and 3-car garage. Situated on a half-acre treed lot in a desirable neighborhood, this open, split-bedroom floor plan home has ALL NEW CARPET 7/26. Nice-sized living room w/gas log FP and wall of windows facing the patio. Kitchen w/breakfast nook features granite countertops and 2025 LG French Door Fridge! Primary suite w/private luxury bath and exit to patio. Major updates include a new roof (2024), HVAC system (2022), and water heater (less than 5 years old), offering peace of mind for years to come. Step outside to your own resort-style oasis featuring an inground sport pool with waterfall and multi-color lighting, a glazed covered and extended patio, and firepit. Impressive outdoor kitchen complete with a built-in stainless steel grill, smoker, gas burner, and poured concrete countertops, perfect for grilling and chilling! Additional highlights: safe room, floored attic for extra storage, privacy fence with 2 dbl gates, 2 walk-in gates and galvanized steel posts (2020). <20 minutes from Tulsa International Airport and only 11 minutes to Port of Catoosa, and easy access to shopping, dining, and city conveniences. Don't miss this opportunity to own a move-in-ready home with incredible amenities inside and out!

    Zillow last checked:

    Listing updated:

    Listed by:

    Laura Richmond 918-381-3158,

    Coldwell Banker Select

    Bought with:

    Linda Nunn, 158554

    Chinowth & Cohen

    Source: MLS Technology, Inc.,MLS#: 2623878MLS LogoOriginating MLS: MLS Technology

    Facts & features

    Interior

    Bedrooms & bathrooms
    • Bedrooms: 3
    • Bathrooms: 2
    • Full bathrooms: 2
    Primary bedroom
    • Description: Master Bedroom,Private Bath,Walk-in Closet
    • Level: First
    Bedroom
    • Description: Bedroom,
    • Level: First
    Bedroom
    • Description: Bedroom,
    • Level: First
    Primary bathroom
    • Description: Master Bath,Double Sink,Full Bath,Separate Shower,Whirlpool
    • Level: First
    Bathroom
    • Description: Hall Bath,Bathtub,Full Bath,Vent
    • Level: First
    Dining room
    • Description: Dining Room,Formal
    • Level: First
    Kitchen
    • Description: Kitchen,Breakfast Nook
    • Level: First
    Living room
    • Description: Living Room,Fireplace
    • Level: First
    Office
    • Description: Office,Closet
    • Level: First
    Utility room
    • Description: Utility Room,
    • Level: First
    Heating
    • Central, Gas
    Cooling
    • Central Air
    Appliances
    • Included: Dryer, Dishwasher, Disposal, Gas Water Heater, Microwave, Oven, Range, Refrigerator, Stove, Washer, Plumbed For Ice Maker
    • Laundry: Washer Hookup, Electric Dryer Hookup
    Features
    • Attic, Granite Counters, High Ceilings, High Speed Internet, Stone Counters, Cable TV, Vaulted Ceiling(s), Ceiling Fan(s), Electric Range Connection, Gas Range Connection
    • Flooring: Carpet, Tile
    • Doors: Insulated Doors, Storm Door(s)
    • Windows: Vinyl, Insulated Windows
    • Number of fireplaces: 1
    • Fireplace features: Gas Log, Outside
    Interior area
    • Total structure area: 2,221
    • Total interior livable area: 2,221 sqft

    Property

    Parking
    • Total spaces: 3
    • Parking features: Attached, Garage, Shelves
    • Attached garage spaces: 3
    Features
    • Levels: One
    • Stories: 1
    • Patio & porch: Covered, Patio, Porch
    • Exterior features: Concrete Driveway, Fire Pit, Outdoor Grill, Other, Rain Gutters
    • Pool features: In Ground, Liner
    • Has spa: Yes
    • Spa features: Hot Tub
    • Fencing: Full,Privacy
    Lot
    • Size: 0.51 Acres
    • Features: Corner Lot, Mature Trees
    Details
    • Additional structures: Shed(s)
    • Parcel number: 660083314

    Construction

    Type & style
    • Home type: SingleFamily
    • Architectural style: French Provincial
    • Property subtype: Single Family Residence
    Materials
    • Brick, Wood Frame
    • Foundation: Slab
    • Roof: Asphalt,Fiberglass
    Condition
    • Year built: 2004

    Utilities & green energy

    • Sewer: Aerobic Septic
    • Water: Rural
    • Utilities for property: Electricity Available, Fiber Optic Available, Natural Gas Available, Phone Available, Water Available
    Green energy
    • Energy efficient items: Doors, Windows
    • Indoor air quality: Ventilation

    Community & HOA

    Community
    • Features: Gutter(s), Sidewalks
    • Security: Safe Room Interior, Security System Owned, Smoke Detector(s)
    • Subdivision: Rockford Place
    HOA
    • Has HOA: Yes
    • Amenities included: Other
    • HOA fee: $264 annually
    Location
    • Region: Owasso

    Financial & listing details

    • Price per square foot: $175/sqft
    • Tax assessed value: $284,282
    • Annual tax amount: $2,965
    • Date on market: 6/29/2026
    • Cumulative days on market: 4 days
    • Listing terms: Conventional,FHA,VA Loan

    Price history

    DateEventPrice
    8/14/2026Sold$389,000$175/sqft
    Source: MLS Technology, Inc. #2623878 Report a problem
    7/13/2026Pending sale$389,000$175/sqft
    Source: MLS Technology, Inc. #2623878 Report a problem
    7/9/2026Listed for sale$389,000+62.1%$175/sqft
    Source: MLS Technology, Inc. #2623878 Report a problem
    8/30/2017Sold$240,000-1.2%$108/sqft
    Source: MLS Technology, Inc. #1724403 Report a problem
    7/31/2017Pending sale$243,000$109/sqft
    Source: Chinowth & Cohen #1724403 Report a problem
    6/30/2017Listed for sale$243,000+6.8%$109/sqft
    Source: Chinowth & Cohen #1724403 Report a problem
    5/11/2014Listing removed$227,500$102/sqft
    Source: Buyers and Sellers Realty Report a problem
    4/27/2014Price change$227,500-1.1%$102/sqft
    Source: Buyers and Sellers Realty Report a problem
    4/15/2014Price change$230,000+2.2%$104/sqft
    Source: Buyers and Sellers Realty Report a problem
    3/30/2014Listed for sale$225,000+17.2%$101/sqft
    Source: Vance Henderson Report a problem
    7/17/2007Sold$192,000+10.9%$86/sqft
    Source: Public Record Report a problem
    7/28/2004Sold$173,099$78/sqft
    Source: Agent Provided Report a problem

    Public tax history

    YearProperty taxesTax assessment
    2025$2,965 +5.1%$31,271 +3%
    2024$2,821 +5.7%$30,360 +3%
    2023$2,668 -1.4%$29,476 +3%
    2022$2,706 +4.4%$28,618 +3%
    2021$2,591 +3%$27,784 +2.7%
    2020$2,516 +3.1%$27,042 +3%
    2019$2,441 -2.8%$26,255 -1.7%
    2017$2,512 +2.1%$26,710 +3%
    2016$2,460 +4%$25,944 +5%
    2015$2,365 +6.2%$24,708 +6.2%
    2014$2,226 +4.4%$23,259 +5%
    2013$2,133 +4.1%$22,152 +5%
    2012$2,050 -2%$21,097 -3.2%
    2011$2,092 +0.2%$21,789 +2.9%
    2010$2,087 $21,183
    2009$2,087 +0.9%$21,183
    2008$2,069 +0.7%$21,183 -1.9%
    2007$2,054 +12.1%$21,604 +13.2%
    2006$1,832 -2.2%$19,080 -89%
    2005$1,873 +478.2%$173,456 +478.2%
    2004$324 $30,000
    Find assessor info on the county website

    Neighborhood: 74055

    Nearby schools

    GreatSchools rating
    Schools provided by the listing agent
    • Elementary: Hodson
    • Middle: Owasso
    • High: Owasso
    • District: Owasso - Sch Dist (11)

    Source: MLS Technology, Inc.. This data may not be complete. We recommend contacting the local school district to confirm school assignments for this home.

    Sell for more on Zillow
    Get a Zillow Showcase℠ listing at no additional cost and you could sell for .
    $389,100
    2% more
    +$7,782
    With Zillow Showcase(estimated)
    $396,882
    Sell for more on Zillow
    Get a Zillow Showcase℠ listing at no additional cost and you could sell for .
    $389,100
    2% more
    +$7,782
    With Zillow Showcase(estimated)
    $396,882