Skip main navigation
Closed
  • $1,137,000

    7769 N Club CIRCLE, Fox Point, WI 53217

    4beds
    3,518sqft
    Single Family Residence
    Built in 1950
    1.32 Acres Lot
    $1,134,900 Zestimate®
    $323/sqft
    $6,215 Estimated rent

    Home value

    $1,134,900

    $1.08M - $1.19M

    $6,215/mo

    Zestimate® history
    Loading
    Loading...

    Owner options

    List your home for rent

    $6,215/mo

    Rent Zestimate®

    Find your next renter with Zillow Rental Manager. Plus, with online applications, you can quickly screen prospective tenants – for free.

    Learn more

    $6,215/mo

    Rent Zestimate®

    Refinance and save

    $6,427/mo

    Est. payment

    Refinancing to a lower rate could help reduce your monthly payments and save thousands over the life of the loan.

    See today's rates

    $6,427/mo

    Est. payment

    Explore your selling options

    Work with a Zillow partner agent

    Leverage their expertise and Zillow's premium Showcase listings to get your home seen by more buyers.

    Get started

    List with your own agent

    Get your home in front of millions of buyers by listing it on Zillow.

    Learn how to do it

    Sell it yourself

    Take full control of how buyers see your home on Zillow by listing For Sale by Owner (FSBO).

    List your home

    What's special

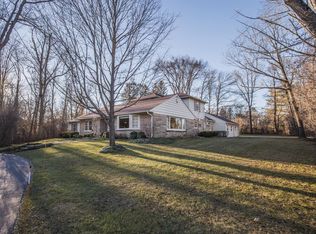
    Own a piece of architectural history. Designed by renowned Wisconsin architect Russell Barr Williamson, this exceptional mid-century modern home is privately set on a fenced 1.3-acre lot east of Lake Drive. Iconic stone, glass and cypress seamlessly blend organic design with modern updates. Soaring open spaces, warm wood and stone accents, and floor-to-ceiling windows create a dramatic connection to nature. The updated chef's kitchen features high-end appliances and hydronic heated floors. The sun-filled primary suite offers a private retreat on the main floor with one of the homes three fireplaces. Enjoy peaceful mornings and evenings on the patio surrounded by peace and serenity. A rare opportunity to experience Williamson's celebrated architectural vision while enjoying modern comfort.

    Zillow last checked:

    Listing updated:

    Listed by:

    Sue Derby PropertyInfo@shorewest.com,

    Shorewest Realtors, Inc.

    Bought with:

    Suzanne Powers Realty Group*

    Source: WIREX MLS,MLS#: 1978526MLS LogoOriginating MLS: Metro MLS

    Facts & features

    Interior

    Bedrooms & bathrooms
    • Bedrooms: 4
    • Bathrooms: 4
    • Full bathrooms: 4
    • Main level bedrooms: 2
    Primary bedroom
    • Level: Main
    • Area: 342
    • Dimensions: 19 x 18
    Bedroom 2
    • Level: Main
    • Area: 270
    • Dimensions: 18 x 15
    Bedroom 3
    • Level: Upper
    • Area: 315
    • Dimensions: 21 x 15
    Bedroom 4
    • Level: Upper
    • Area: 192
    • Dimensions: 16 x 12
    Bathroom
    • Features: Tub Only, Ceramic Tile, Master Bedroom Bath: Tub/No Shower, Master Bedroom Bath: Walk-In Shower, Master Bedroom Bath, Shower Stall
    Kitchen
    • Level: Main
    • Area: 377
    • Dimensions: 29 x 13
    Living room
    • Level: Main
    • Area: 390
    • Dimensions: 26 x 15
    Heating
    • Natural Gas, Forced Air, In-floor, Radiant, Radiant/Hot Water
    Cooling
    • Central Air, Wall/Sleeve Air
    Appliances
    • Included: Dishwasher, Disposal, Dryer, Microwave, Oven, Range, Refrigerator, Washer
    Features
    • High Speed Internet, Cathedral/vaulted ceiling, Kitchen Island
    • Basement: None / Slab
    Interior area
    • Total structure area: 3,518
    • Total interior livable area: 3,518 sqft

    Property

    Parking
    • Total spaces: 2.5
    • Parking features: Carport, Garage Door Opener, Heated Garage, Attached, 2 Car
    • Attached garage spaces: 2.5
    • Has carport: Yes
    Features
    • Levels: One and One Half
    • Stories: 1
    • Patio & porch: Patio
    Lot
    • Size: 1.32 Acres
    • Features: Wooded
    Details
    • Parcel number: 0939952000
    • Zoning: Res

    Construction

    Type & style
    • Home type: SingleFamily
    • Architectural style: Contemporary
    • Property subtype: Single Family Residence
    Materials
    • Stone, Brick/Stone, Wood Siding
    Condition
    • 21+ Years
    • New construction: No
    • Year built: 1950

    Utilities & green energy

    • Sewer: Public Sewer
    • Water: Public
    • Utilities for property: Cable Available

    Community & HOA

    Location
    • Region: Fox Pt
    • Municipality: Fox Point

    Financial & listing details

    • Price per square foot: $323/sqft
    • Tax assessed value: $1,065,700
    • Annual tax amount: $21,544
    • Date on market: 9/10/2026
    • Inclusions: Ring Cameras, 3 Refrigerators, 2 Stoves, Gas Firepit, Blinds

    Price history

    DateEventPrice
    10/9/2026Sold$1,137,000-1.1%$323/sqft
    Source: WIREX MLS #1978526 Report a problem
    9/11/2026Contingent$1,150,000$327/sqft
    Source: WIREX MLS #1978526 Report a problem
    9/10/2026Listed for sale$1,150,000+48.6%$327/sqft
    Source: WIREX MLS #1978526 Report a problem
    11/22/2017Sold$773,900-3.3%$220/sqft
    Source: Public Record Report a problem
    9/14/2017Pending sale$799,900$227/sqft
    Source: Milwaukee North Shore #1536087 Report a problem
    7/5/2017Price change$799,900-3%$227/sqft
    Source: Milwaukee North Shore #1536087 Report a problem
    6/20/2017Price change$825,000-2.9%$235/sqft
    Source: Milwaukee North Shore #1536087 Report a problem
    5/22/2017Price change$849,900-1.2%$242/sqft
    Source: Milwaukee North Shore #1536087 Report a problem
    3/29/2017Listed for sale$859,900-1.1%$244/sqft
    Source: Keller Williams - Milwaukee North Shore #1536087 Report a problem
    9/14/2016Price change$869,900-2.2%$247/sqft
    Source: Keller Williams - Milwaukee North Shore #1536087 Report a problem
    5/31/2016Price change$889,900-1.1%$253/sqft
    Source: Keller Williams - Milwaukee North Shore #1456448 Report a problem
    1/27/2016Listed for sale$899,900-1%$256/sqft
    Source: Keller Williams - Milwaukee North Shore #1456448 Report a problem
    12/16/2015Listing removed$909,000$258/sqft
    Source: First Weber Group #1420118 Report a problem
    8/20/2015Price change$909,000-2.8%$258/sqft
    Source: First Weber Group #1420118 Report a problem
    5/9/2015Listed for sale$934,900-5.5%$266/sqft
    Source: First Weber Group #1420118 Report a problem
    5/6/2014Listing removed$989,000$281/sqft
    Source: First Weber Group #1355510 Report a problem
    3/30/2014Listed for sale$989,000+24.4%$281/sqft
    Source: First Weber Group #1355510 Report a problem
    10/4/2007Sold$795,000$226/sqft
    Source: Public Record Report a problem

    Public tax history

    YearProperty taxesTax assessment
    2025$21,906 -0.9%$1,024,000
    2024$22,099 -6.9%$1,024,000
    2023$23,740 +32%$1,024,000 +36.1%
    2022$17,982 -10.7%$752,500
    2021$20,139 $752,500
    2020$20,139 -0.6%$752,500 +3.6%
    2019$20,264 +2.4%$726,500
    2018$19,791 +10.7%$726,500
    2017$17,883 -7.6%$726,500 -3.4%
    2016$19,364 +0.3%$752,000
    2015$19,301 +1.2%$752,000
    2014$19,071 $752,000
    Find assessor info on the county website

    Neighborhood: 53217

    Nearby schools

    GreatSchools rating
    Schools provided by the listing agent
    • Elementary: Stormonth
    • Middle: Bayside
    • High: Nicolet
    • District: Fox Point J2

    Source: WIREX MLS. This data may not be complete. We recommend contacting the local school district to confirm school assignments for this home.

    Get a cash offer in 3 minutes
    Find out how much your home could sell for in as little as 3 minutes with a no-obligation cash offer.
    Estimated market value
    $1,134,900
    Get a cash offer in 3 minutes
    Find out how much your home could sell for in as little as 3 minutes with a no-obligation cash offer.
    Estimated market value
    $1,134,900