Skip main navigation
Sold
  • $556,000

    7769 Presque Isle Dr, Kalamazoo, MI 49009

    4beds
    3,030sqft
    Single Family Residence
    Built in 2013
    0.4 Acres Lot
    $555,600 Zestimate®
    $183/sqft
    $3,617 Estimated rent

    Home value

    $555,600

    $528,000 - $583,000

    $3,617/mo

    Zestimate® history
    Loading
    Loading...

    Owner options

    List your home for rent

    $3,617/mo

    Rent Zestimate®

    Find your next renter with Zillow Rental Manager. Plus, with online applications, you can quickly screen prospective tenants – for free.

    Learn more

    $3,617/mo

    Rent Zestimate®

    Refinance and save

    $3,619/mo

    Est. payment

    Refinancing to a lower rate could help reduce your monthly payments and save thousands over the life of the loan.

    See today's rates

    $3,619/mo

    Est. payment

    Explore your selling options

    Work with a Zillow partner agent

    Leverage their expertise and Zillow's premium Showcase listings to get your home seen by more buyers.

    Get started

    List with your own agent

    Get your home in front of millions of buyers by listing it on Zillow.

    Learn how to do it

    Sell it yourself

    Take full control of how buyers see your home on Zillow by listing For Sale by Owner (FSBO).

    List your home

    What's special

    Large recreation roomHardwood floorsBuilt-in wine rackLarge custom ceramic showerQuartz countertopsTray ceilingTwo walk-in closets
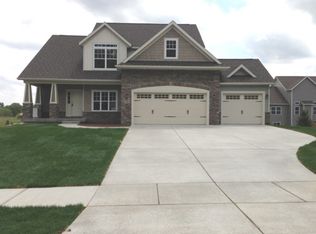
    Located in the highly desirable Texas Heights community, this 4-bedroom, 3.5-bath home offers a comfortable, open floor plan with hardwood floors and custom details that give it a distinctive character. The layout works well for both everyday living and casual entertaining, with spaces that feel connected and easy to use. The living room centers on a gas fireplace, creating a warm, inviting space to relax. The dining room features custom shadowbox moldings and chair railing, a classic touch that adds charm and definition to the space. The kitchen is well appointed with white custom cabinetry, quartz countertops, stainless-steel appliances, and a custom ceramic backsplash. A center island provides extra prep space and casual seating, while a built-in wine rack adds convenience. The breakfast area connects directly to the deck, making it easy to enjoy meals outside or fire up the grill. The primary bedroom is spacious, with a tray ceiling and two walk-in closets, including a generous 12' x 11' dressing room. The en suite bath features a relaxing jetted soaking tub, a large custom ceramic shower, a double vanity with granite countertops, and radiant-heated floors for year-round comfort. The finished daylight basement adds valuable living space with a large recreation room, a wet bar, and a full bathroom, great for hosting guests, family movie nights, or simply having room to spread out.

    Zillow last checked:

    Listing updated:

    Listed by:

    Rick Moberg 269-271-6270,

    Jaqua, REALTORS

    Bought with:

    Kyle P Powless

    Berkshire Hathaway HomeServices MI

    Source: MichRIC,MLS#: 26022702MLS Logo

    Facts & features

    Interior

    Bedrooms & bathrooms
    • Bedrooms: 4
    • Bathrooms: 4
    • Full bathrooms: 3
    • 1/2 bathrooms: 1
    Primary bedroom
    • Level: Upper
    • Area: 260
    • Dimensions: 13.00 x 20.00
    Bedroom 2
    • Level: Upper
    • Area: 110
    • Dimensions: 10.00 x 11.00
    Bedroom 3
    • Level: Upper
    • Area: 132
    • Dimensions: 11.00 x 12.00
    Bedroom 4
    • Level: Upper
    • Area: 132
    • Dimensions: 11.00 x 12.00
    Primary bathroom
    • Level: Upper
    • Area: 160
    • Dimensions: 16.00 x 10.00
    Bathroom 1
    • Description: Half Bath
    • Level: Main
    • Area: 42
    • Dimensions: 7.00 x 6.00
    Bathroom 2
    • Level: Upper
    • Area: 60
    • Dimensions: 10.00 x 6.00
    Bathroom 4
    • Level: Basement
    • Area: 50
    • Dimensions: 5.00 x 10.00
    Dining area
    • Level: Main
    • Area: 140
    • Dimensions: 10.00 x 14.00
    Dining room
    • Level: Main
    • Area: 120
    • Dimensions: 10.00 x 12.00
    Kitchen
    • Level: Main
    • Area: 156
    • Dimensions: 13.00 x 12.00
    Laundry
    • Level: Main
    • Area: 60
    • Dimensions: 10.00 x 6.00
    Living room
    • Level: Main
    • Area: 306
    • Dimensions: 18.00 x 17.00
    Other
    • Level: Basement
    • Area: 132
    • Dimensions: 11.00 x 12.00
    Recreation
    • Level: Basement
    • Area: 330
    • Dimensions: 22.00 x 15.00
    Heating
    • Forced Air
    Cooling
    • Central Air
    Appliances
    • Included: Dishwasher, Dryer, Microwave, Oven, Range, Refrigerator, Washer, Water Softener Owned
    • Laundry: Main Level
    Features
    • Ceiling Fan(s), Wet Bar, Center Island, Eat-in Kitchen
    • Flooring: Carpet, Ceramic Tile, Wood
    • Windows: Screens, Insulated Windows
    • Basement: Daylight,Full
    • Number of fireplaces: 1
    • Fireplace features: Gas Log, Living Room
    Interior area
    • Total structure area: 2,330
    • Total interior livable area: 3,030 sqft
    • Finished area below ground: 700

    Property

    Parking
    • Total spaces: 3
    • Parking features: Garage Door Opener, Attached
    • Garage spaces: 3
    Features
    • Stories: 2
    Lot
    • Size: 0.40 Acres
    • Dimensions: 108' x 137' x 106' x 137'
    • Features: Sidewalk, Shrubs/Hedges
    Details
    • Parcel number: 0922300032

    Construction

    Type & style
    • Home type: SingleFamily
    • Architectural style: Traditional
    • Property subtype: Single Family Residence
    Materials
    • Stone, Vinyl Siding
    • Roof: Composition
    Condition
    • New construction: No
    • Year built: 2013

    Utilities & green energy

    • Sewer: Public Sewer
    • Water: Public

    Community & neighborhood

    Location
    • Region: Kalamazoo
    • Subdivision: Texas Heights

    Other

    Other facts
    • Listing terms: Cash,Conventional
    • Road surface type: Paved

    Price history

    DateEventPrice
    7/2/2026Sold$556,000-1.6%$183/sqft
    Source: MichRIC #26022702 Report a problem
    6/4/2026Pending sale$565,000$186/sqft
    Source: MichRIC #26022702 Report a problem
    5/15/2026Listed for sale$565,000+11.9%$186/sqft
    Source: MichRIC #26022702 Report a problem
    6/27/2022Sold$505,000-1.9%$167/sqft
    Source: Public Record Report a problem
    5/12/2022Pending sale$515,000$170/sqft
    Source: MichRIC #22014541 Report a problem
    5/10/2022Listing removed--
    Source: MichRIC #22014541 Report a problem
    4/26/2022Listed for sale$515,000+63.5%$170/sqft
    Source: MichRIC #22014541 Report a problem
    9/23/2014Sold$315,000+3.3%$104/sqft
    Source: Public Record Report a problem
    8/28/2013Sold$305,000$101/sqft
    Source: Public Record Report a problem

    Public tax history

    YearProperty taxesTax assessment
    2025$6,837 +4.7%$215,600 +3.3%
    2024$6,533 $208,700 +8.6%
    2023-- $192,200 +11%
    2022-- $173,200 +5.7%
    2021-- $163,800 +2.7%
    2020-- $159,500 -1.5%
    2018-- $162,000 -0.1%
    2017-- $162,200 +0.4%
    2016-- $161,600 +11.1%
    2015-- $145,400
    2014-- $145,400 +549.1%
    2013-- $22,400
    2012-- $22,400
    2011-- $22,400 +6.7%
    2010-- $21,000 -12.5%
    2009-- $24,000

    Find assessor info on the county website

    Neighborhood: 49009

    Nearby schools

    GreatSchools rating
    Get a cash offer in 3 minutes
    Find out how much your home could sell for in as little as 3 minutes with a no-obligation cash offer.
    Estimated market value
    $555,600
    Get a cash offer in 3 minutes
    Find out how much your home could sell for in as little as 3 minutes with a no-obligation cash offer.
    Estimated market value
    $555,600