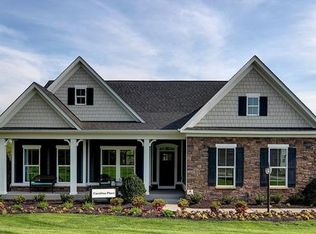
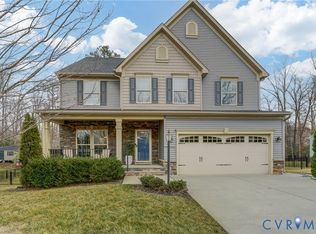
The TORINO is a beautiful floorplan. This home has an upgraded elevation with brick. Enter through the foyer and there is a first floor bedroom with full bathroom and dining room. A tray ceiling has been added in the foyer. The family room is spacious and has a gas fireplace. The kitchen and dinette area flow from the family room. The dinette has additional windows added and French Doors. The kitchen is upgraded with a huge gourmet island, stainless steel appliances, wall oven, upgraded faucet fixtures, exhaust vent, granite countertops, and gas cooking. Upstairs are 4 spacious bedrooms and an open loft area. The master bedroom has a sitting area and two large walk in closets. The owner's bath features a Roman Shower. Attic storage with pull down stairs has been added. The design package is upgraded to Saint Pierre I. There are ceiling fans in each room, 6 Cable Pre-Wires, 1-110V Outlet, as well as a Flood Light. A very spacious 16’ X 24’ deck was added off the dinette in April 2020.
This property is off market, which means it's not currently listed for sale or rent on Zillow. This may be different from what's available on other websites or public sources.