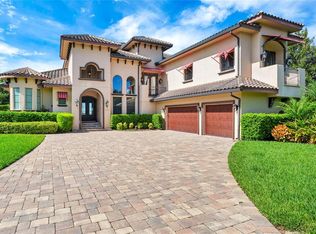
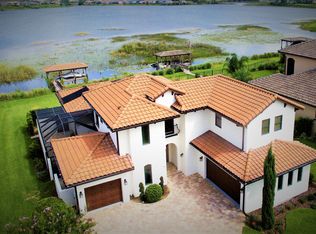
Lakefront Luxury in Winter Garden – A Rare Opportunity to wake up to breathtaking waterfront views in this custom-designed, professionally decorated and furnished, 8,838 square feet under roof and 5,178 heated and cooled (4 large bedrooms with ensuite baths plus a separate office and a half bath) lakefront estate, set on the largest lakefront lot in Summerlake. With two stunning waterfront vistas—one overlooking an exclusive private ski lake and the other offering direct access to Lake Hancock—this home is an unrivaled sanctuary for luxury, adventure, and relaxation. Step inside to soaring 22-foot ceilings, floor-to-ceiling glass doors, and a seamless indoor-outdoor living experience featuring integrated motorized screens, offering the flexibility to fully open the space to the outdoors or create a private retreat at the touch of a button. Step into your own private resort-style oasis, where the backyard boasts a custom pool with a cascading waterfall and hot tub, an in-ground trampoline, and a cozy fire pit perfect for evening gatherings. Two-tiered lanais offer ample space for relaxation, with the lower level set back to create an expansive covered area highlighted by a stunning double-height, stone-clad gas fireplace. Large sliding glass doors enhance the seamless indoor-outdoor flow, while remote-controlled screens allow the space to be fully open or comfortably enclosed. The oversized dock with increased lift capacity and Trex decking for durability provides direct access to Lake Hancock’s adventure-filled waters. Located in the sought-after Hamlin community, you are minutes from boutique shopping, fine dining, top-rated schools, and Orlando’s best attractions. This is not just a home—it’s a statement of prestige and exclusivity. Additional Highlights: This exceptional residence offers a chef’s dream kitchen featuring a premium Monogram appliance suite, including a 48in refrigerator, 36in gas range/oven, 30in electric oven, an Advantium microwave, warming drawer, and dual Bosch dishwashers. A fully equipped summer kitchen enhances the outdoor entertaining experience with a 36in natural gas grill, prep sink, and full-size refrigerator. Luxury meets functionality throughout the home with professional interior design, a stand-alone hard-wired surveillance system, a secure room, and comprehensive smart home security. Enjoy comfort and convenience with a programmable, zoned HVAC system, a commercial-grade whole-home water filtration system, and an oversized garage with a driveway that offers ample parking for guests. Craftsmanship is evident in every detail - from thoughtfully selected materials, custom wall treatments, hand-carved beams and stair treads to stain-grade interior trim and custom millwork. Additional features include: integrated sound system, custom window shades and designer draperies, drawer dominant base cabinetry and soft close hardware at all cabinetry, custom closet systems and ample storage throughout. Also includes energy efficient natural gas appliances – no propane tanks needed (interior/exterior fireplaces, range/oven, dryer, dual tankless water heaters, summer kitchen grill), architecturally detailed exterior with real thin veneer stone (not cast), concrete-coated window/door trim, and corbels, and app-controlled pool equipment and lighting. And so much more—truly too many amenities to list.
Sold for $2,575,000
$2,575,000
7769 SUMMERLAKE POINTE BOULEVARD, WINTER GARDEN, FL 34787
4beds
5,178sqft
Single Family Residence
Built in 2015
1.9 Acres Lot
$2,553,800 Zestimate®
$497/sqft
$7,003 Estimated rent
Home value
$2,553,800
$2.32M - $2.81M
$7,003/mo
Zestimate® history
Owner options
List your home for rent
$7,003/mo
Rent Zestimate®
Find your next renter with Zillow Rental Manager. Plus, with online applications, you can quickly screen prospective tenants – for free.
$7,003/mo
Rent Zestimate®
Refinance and save
$18,549/mo
Est. payment
Refinancing to a lower rate could help reduce your monthly payments and save thousands over the life of the loan.
$18,549/mo
Est. payment
Explore your selling options
Work with a Zillow partner agent
Leverage their expertise and Zillow's premium Showcase listings to get your home seen by more buyers.
Get startedList with your own agent
Get your home in front of millions of buyers by listing it on Zillow.
Learn how to do itSell it yourself
Take full control of how buyers see your home on Zillow by listing For Sale by Owner (FSBO).
List your homeWhat's special
Real thin veneer stoneOversized garageCustom millworkFully equipped summer kitchenFloor-to-ceiling glass doorsTwo-tiered lanaisIntegrated sound system
Zillow last checked:
Listing updated:
Listed by:
Jonathan Minerick 888-400-2513,
HOMECOIN.COM 888-400-2513
Bought with:
Margeaux Eddy, 3304456
MAINFRAME REAL ESTATE
Rocki Sanchez, 3389625
MAINFRAME REAL ESTATE
Source: Stellar MLS,MLS#: TB8358971 Originating MLS: Suncoast Tampa
Originating MLS: Suncoast Tampa
Facts & features
Interior
Bedrooms & bathrooms
- Bedrooms: 4
- Bathrooms: 5
- Full bathrooms: 4
- 1/2 bathrooms: 1
Rooms
- Room types: Breakfast Room Separate, Den/Library/Office, Family Room, Dining Room, Living Room, Utility Room, Storage Rooms
Primary bedroom
- Features: Walk-In Closet(s)
- Level: First
- Area: 679.96 Square Feet
- Dimensions: 38.2x17.8
Other
- Features: Walk-In Closet(s)
- Level: First
- Area: 292.32 Square Feet
- Dimensions: 17.4x16.8
Other
- Features: Walk-In Closet(s)
- Level: Third
- Area: 468.72 Square Feet
- Dimensions: 27.9x16.8
Other
- Features: Walk-In Closet(s)
- Level: Second
- Area: 171.82 Square Feet
- Dimensions: 12.1x14.2
Kitchen
- Features: Bar, Breakfast Bar, Dual Sinks, Granite Counters, Pantry, Wet Bar
- Level: First
- Area: 280 Square Feet
- Dimensions: 17.5x16
Living room
- Level: First
- Area: 654.36 Square Feet
- Dimensions: 22.8x28.7
Heating
- Central, Electric, Heat Pump
Cooling
- Central Air
Appliances
- Included: Bar Fridge, Oven, Convection Oven, Cooktop, Dishwasher, Disposal, Exhaust Fan, Freezer, Gas Water Heater, Ice Maker, Microwave, Range, Range Hood, Refrigerator, Tankless Water Heater, Water Filtration System, Water Purifier, Water Softener
- Laundry: Laundry Room
Features
- Built-in Features, Ceiling Fan(s), Crown Molding, Eating Space In Kitchen, High Ceilings, In Wall Pest System, Kitchen/Family Room Combo, Open Floorplan, Pest Guard System, Primary Bedroom Main Floor, Stone Counters, Thermostat, Tray Ceiling(s), Walk-In Closet(s), Wet Bar
- Flooring: Carpet, Slate, Tile, Travertine, Hardwood
- Doors: Outdoor Grill, Outdoor Kitchen, Sliding Doors
- Windows: Drapes, Shades, Window Treatments
- Has fireplace: No
- Fireplace features: Family Room, Gas, Living Room
Interior area
- Total structure area: 8,838
- Total interior livable area: 5,178 sqft
Property
Parking
- Total spaces: 4
- Parking features: Garage Faces Side, Guest, Off Street, Oversized
- Attached garage spaces: 4
Features
- Levels: One
- Stories: 1
- Patio & porch: Covered, Deck, Enclosed, Patio, Porch, Rear Porch, Screened
- Exterior features: Balcony, Irrigation System, Lighting, Outdoor Grill, Outdoor Kitchen, Rain Gutters, Sidewalk, Sprinkler Metered, Storage, Tennis Court(s)
- Has private pool: Yes
- Pool features: Child Safety Fence, Deck, Gunite, In Ground, Lighting, Salt Water
- Has spa: Yes
- Spa features: In Ground
- Has view: Yes
- View description: Pool, Water, Lake
- Has water view: Yes
- Water view: Water,Lake
- Waterfront features: Lake - Chain of Lakes, Lake Privileges, Boat Ramp - Private, Lift, Lift - Covered, Skiing Allowed
Lot
- Size: 1.9 Acres
- Features: Corner Lot, Oversized Lot
- Residential vegetation: Trees/Landscaped
Details
- Additional structures: Outdoor Kitchen
- Parcel number: 282327274500780
- Zoning: P-D
- Special conditions: None
Construction
Type & style
- Home type: SingleFamily
- Architectural style: Mediterranean
- Property subtype: Single Family Residence
Materials
- Block, Stucco, Wood Frame (FSC Certified)
- Foundation: Slab
- Roof: Tile
Condition
- Completed
- New construction: No
- Year built: 2015
Utilities & green energy
- Sewer: Public Sewer
- Water: Public
- Utilities for property: Cable Available, Electricity Connected, Fire Hydrant, Natural Gas Connected, Phone Available, Sewer Connected, Sprinkler Meter, Sprinkler Recycled, Sprinkler Well, Street Lights, Underground Utilities, Water Connected
Community & HOA
Community
- Features: Dock, Fitness Center, Pool, Tennis Court(s)
- Security: Closed Circuit Camera(s), Fire Alarm, Security System, Smoke Detector(s)
- Pet fee: $0 monthly
- Subdivision: ISLES/LK HANCOCK PH 3E
HOA
- Has HOA: Yes
- Amenities included: Basketball Court, Clubhouse, Fitness Center, Maintenance, Park, Playground, Pool, Recreation Facilities, Tennis Court(s), Trail(s)
- HOA fee: $177 monthly
- HOA name: First Service Residential
Location
- Region: Winter Garden
Financial & listing details
- Price per square foot: $497/sqft
- Tax assessed value: $1,872,939
- Annual tax amount: $22,826
- Date on market: 3/10/2025
- Cumulative days on market: 61 days
- Ownership: Fee Simple
- Total actual rent: 0
- Electric utility on property: Yes
- Road surface type: Asphalt
Price history
| Date | Event | Price |
|---|---|---|
| 6/18/2025 | Sold | $2,575,000-0.9%$497/sqft |
Source:  Stellar MLS #TB8358971 Report a problem Stellar MLS #TB8358971 Report a problem | ||
| 5/15/2025 | Pending sale | $2,599,000$502/sqft |
Source: Stellar MLS #TB8358971 Report a problem | ||
| 5/13/2025 | Listed for sale | $2,599,000$502/sqft |
Source: Stellar MLS #TB8358971 Report a problem | ||
| 5/8/2025 | Pending sale | $2,599,000$502/sqft |
Source: Stellar MLS #TB8358971 Report a problem | ||
| 5/1/2025 | Price change | $2,599,000-3.7%$502/sqft |
Source: Stellar MLS #TB8358971 Report a problem | ||
| 3/10/2025 | Listed for sale | $2,699,000+928.2%$521/sqft |
Source: Stellar MLS #TB8358971 Report a problem | ||
| 7/10/2014 | Sold | $262,500$51/sqft |
Source: Public Record Report a problem | ||
Public tax history
| Year | Property taxes | Tax assessment |
|---|---|---|
| 2024 | $22,826 +7.3% | $1,422,152 +3% |
| 2023 | $21,270 +18.1% | $1,380,730 +30.1% |
| 2022 | $18,008 +14.5% | $1,061,336 +10% |
| 2021 | $15,731 -1.6% | $964,851 -0.8% |
| 2020 | $15,980 -2% | $972,427 -0.6% |
| 2019 | $16,313 +1% | $978,004 +2.3% |
| 2018 | $16,157 +0% | $956,380 +1.9% |
| 2017 | $16,157 +0.9% | $938,237 -10.9% |
| 2016 | $16,016 -12.4% | $1,053,418 +401.6% |
| 2015 | $18,291 +376.7% | $210,000 +110% |
| 2014 | $3,837 | $100,000 |
Find assessor info on the county website
Neighborhood: 34787
Nearby homes
- $2,149,1004 bd4 ba4.3k sqft7763 Summerlake Pointe Blvd, Winter Garden, FL 34787Off Market
- $1,980,0004 bd4 ba5.1k sqft7757 Summerlake Pointe Blvd, Winter Garden, FL 34787Sold
- $1,547,6005 bd4 ba3.1k sqft7751 Summerlake Pointe Blvd, Winter Garden, FL 34787Off Market
- $1,695,4003 bd2 ba3.7k sqft7743 Summerlake Pointe Blvd, Winter Garden, FL 34787Off Market
- $1,753,5005 bd4 ba3.4k sqft7739 Summerlake Pointe Blvd, Winter Garden, FL 34787Off Market
- $1,667,9004 bd4 ba3.5k sqft7727 Summerlake Pointe Blvd, Winter Garden, FL 34787Off Market
- $100-- bd-- ba-- sqftSummerlake Pointe Blvd, Winter garden, FL 34787Off Market
- $1,681,7003 bd3 ba3.6k sqft7721 Summerlake Pointe Blvd, Winter Garden, FL 34787Off Market
Nearby schools
GreatSchools rating
- 9/10Summerlake ElementaryGrades: K-5Distance: 0.5 mi
- 9/10Hamlin Middle SchoolGrades: 6-8Distance: 2.2 mi
- 6/10Horizon High SchoolGrades: 9-12Distance: 2.7 mi
Get a cash offer in 3 minutes
Find out how much your home could sell for in as little as 3 minutes with a no-obligation cash offer.
Estimated market value
$2,553,800
Get a cash offer in 3 minutes
Find out how much your home could sell for in as little as 3 minutes with a no-obligation cash offer.
Estimated market value
$2,553,800
- Florida
- Orange County
- Winter Garden
- 34787
- 7769 SUMMERLAKE POINTE BOULEVARD
Nearby cities
Nearby neighborhoods
Nearby zip codes
Other Winter Garden Topics
