Skip main navigation
Sold for $365,000
  • $365,000

    7769 Teaberry Dr, Freeland, MI 48623

    4beds
    3,072sqft
    Single Family Residence
    Built in 1998
    0.25 Acres Lot
    $386,400 Zestimate®
    $119/sqft
    $2,409 Estimated rent

    Home value

    $386,400

    $367,000 - $406,000

    $2,409/mo

    Zestimate® history
    Loading
    Loading...

    Owner options

    List your home for rent

    $2,409/mo

    Rent Zestimate®

    Find your next renter with Zillow Rental Manager. Plus, with online applications, you can quickly screen prospective tenants – for free.

    Learn more

    $2,409/mo

    Rent Zestimate®

    Refinance and save

    $2,440/mo

    Est. payment

    Refinancing to a lower rate could help reduce your monthly payments and save thousands over the life of the loan.

    See today's rates

    $2,440/mo

    Est. payment

    Explore your selling options

    Work with a Zillow partner agent

    Leverage their expertise and Zillow's premium Showcase listings to get your home seen by more buyers.

    Get started

    List with your own agent

    Get your home in front of millions of buyers by listing it on Zillow.

    Learn how to do it

    Sell it yourself

    Take full control of how buyers see your home on Zillow by listing For Sale by Owner (FSBO).

    List your home

    What's special

    Lush landscapeModern comfort
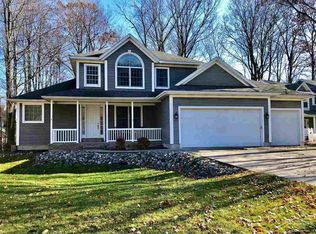
    Nestled in a picturesque subdivision, this home offers the perfect blend of beauty and practicality. With 4 bedrooms and a versatile layout for a possible 5th, it's a dream space for your family. Enjoy the convenience of second-floor laundry, making daily tasks a breeze. The finished basement provides an ideal spot for relaxation and entertainment. Outside, the lush landscape, adorned with mature trees, offers a serene retreat. Located in a beautiful neighborhood, this home combines natural charm with modern comfort. Don't miss this opportunity – it's a true gem in an idyllic setting.

    Zillow last checked:

    Listing updated:

    Listed by:

    Jason Williamson 989-430-1772,

    RE/MAX New Image

    Bought with:

    Erica Roseberry, 6501396697

    Berkshire Hathaway HomeServices, Bay City

    Source: MiRealSource,MLS#: 50127484MLS LogoOriginating MLS: Saginaw Board of REALTORS

    Facts & features

    Interior

    Bedrooms & bathrooms
    • Bedrooms: 4
    • Bathrooms: 3
    • Full bathrooms: 2
    • 1/2 bathrooms: 1
    Bedroom 1
    • Level: Second
    • Area: 221
    • Dimensions: 17 x 13
    Bedroom 2
    • Level: Second
    • Area: 132
    • Dimensions: 11 x 12
    Bedroom 3
    • Level: Second
    • Area: 132
    • Dimensions: 11 x 12
    Bedroom 4
    • Level: Basement
    • Area: 195
    • Dimensions: 15 x 13
    Bathroom 1
    • Level: Second
    • Area: 48
    • Dimensions: 8 x 6
    Bathroom 2
    • Level: Second
    • Area: 60
    • Dimensions: 10 x 6
    Dining room
    • Level: First
    • Area: 132
    • Dimensions: 12 x 11
    Family room
    • Level: Basement
    • Area: 435
    • Dimensions: 15 x 29
    Kitchen
    • Level: First
    • Area: 180
    • Dimensions: 15 x 12
    Living room
    • Level: First
    • Area: 342
    • Dimensions: 19 x 18
    Heating
    • Forced Air, Natural Gas
    Cooling
    • Ceiling Fan(s), Central Air
    Appliances
    • Included: Dishwasher, Dryer, Microwave, Range/Oven, Refrigerator, Washer, Gas Water Heater
    • Laundry: First Floor Laundry, Second Floor Laundry
    Features
    • Sump Pump, Spa/Sauna
    • Flooring: Hardwood
    • Windows: Window Treatments
    • Basement: Full,Partially Finished,Concrete
    • Number of fireplaces: 1
    • Fireplace features: Gas, Living Room
    Interior area
    • Total structure area: 3,372
    • Total interior livable area: 3,072 sqft
    • Finished area above ground: 2,372
    • Finished area below ground: 700

    Property

    Parking
    • Total spaces: 2.5
    • Parking features: Garage, Attached
    • Attached garage spaces: 2.5
    Features
    • Levels: Two
    • Stories: 2
    • Patio & porch: Patio, Porch
    • Has spa: Yes
    • Spa features: Spa/Hot Tub
    • Fencing: Fenced
    • Frontage type: Road
    • Frontage length: 84
    Lot
    • Size: 0.25 Acres
    • Dimensions: 84 x 130
    • Features: Subdivision
    Details
    • Additional structures: Shed(s)
    • Parcel number: 29133202142000
    • Special conditions: Private

    Construction

    Type & style
    • Home type: SingleFamily
    • Architectural style: Contemporary
    • Property subtype: Single Family Residence
    Materials
    • Vinyl Siding
    • Foundation: Basement, Concrete Perimeter
    Condition
    • Year built: 1998

    Utilities & green energy

    • Sewer: Public Sanitary
    • Water: Public

    Community & neighborhood

    Location
    • Region: Freeland
    • Subdivision: Maple Grove

    Other

    Other facts
    • Listing agreement: Exclusive Right To Sell
    • Listing terms: Cash,Conventional,FHA,VA Loan,USDA Loan

    Price history

    DateEventPrice
    12/12/2023Sold$365,000-1.3%$119/sqft
    Source: MiRealSource #50127484 Report a problem
    11/13/2023Pending sale$369,900$120/sqft
    Source: MIDMLS #50127718 Report a problem
    11/13/2023Listed for sale$369,900$120/sqft
    Source: MIDMLS #50127718 Report a problem
    11/13/2023Pending sale$369,900$120/sqft
    Source: MiRealSource #50127484 Report a problem
    11/10/2023Listed for sale$369,900+72%$120/sqft
    Source: MiRealSource #50127484 Report a problem
    7/1/2016Sold$215,000+2.4%$70/sqft
    Source: MiRealSource #31291665 Report a problem
    5/26/2016Pending sale$209,900$68/sqft
    Source: Saginaw Bay Road #31291665 Report a problem
    5/24/2016Listed for sale$209,900+31.2%$68/sqft
    Source: Saginaw Bay Road #31291665 Report a problem
    2/22/1999Sold$160,000$52/sqft
    Source: Public Record Report a problem

    Public tax history

    YearProperty taxesTax assessment
    2025$5,710 +49.7%$174,900 +9.5%
    2024$3,814 -2.6%$159,700 +7.7%
    2023$3,915 $148,300 +17%
    2022-- $126,800 +9%
    2021$3,752 $116,300 +5.5%
    2020$3,752 +12.1%$110,200 +1.8%
    2018$3,347 +21.8%$108,300 +0.7%
    2017$2,749 $107,600 +12.3%
    2016$2,749 $95,800 +1.8%
    2014$2,749 $94,100 +1.7%
    2013-- $92,500 +2%
    2012-- $90,700 -0.9%
    2011-- $91,500 +0.1%
    2010-- $91,400 -6.7%
    2009-- $98,000 -3.6%
    2008-- $101,700 -2%
    2007-- $103,800 +1.4%
    2006-- $102,400 +3.9%
    2005-- $98,600 +6.3%
    2003-- $92,800 +1.2%
    2002-- $91,700 +5.4%
    2001-- $87,000
    2000-- $87,000

    Find assessor info on the county website

    Neighborhood: 48623

    Nearby schools

    GreatSchools rating
    Schools provided by the listing agent
    • District: Freeland Comm School District

    Source: MiRealSource. This data may not be complete. We recommend contacting the local school district to confirm school assignments for this home.

    Get a cash offer in 3 minutes
    Find out how much your home could sell for in as little as 3 minutes with a no-obligation cash offer.
    Estimated market value
    $386,400
    Get a cash offer in 3 minutes
    Find out how much your home could sell for in as little as 3 minutes with a no-obligation cash offer.
    Estimated market value
    $386,400