This exquisite home situated in La Conte Estates features 4 bedrooms, 3 full baths, and 1 half bath, offering an exceptional blend of luxury, space, and breathtaking views of Downtown Denver, with glimpses of Pikes Peak. Nestled in the peaceful Scenic Heights neighborhood, it is designed for both comfort and functionality. Natural light floods every corner of the open layout, highlighting the stylish finishes throughout. The chef's kitchen boasts sleek granite countertops and seamlessly connects to an elegant dining room and a cozy breakfast area, ideal for both formal gatherings and casual mornings. The wrap-around deck extends from the kitchen to the master suite, creating a perfect indoor-outdoor living experience. The spacious master retreat features a walk-in closet and a spa-like ensuite, while two additional bedrooms upstairs provide ample space for family or guests. The finished basement can serve as a mother-in-law suite, complete with a private entrance from the expansive 6-car tandem garage. This rare find offers plenty of space for vehicles, storage, and hobbies. Entertainment lovers will enjoy the warmth of the cozy home theater and the inviting family room, perfect for movie nights and gatherings. The lower-level bedroom, easily accessible from the garage, provides privacy for guests or multi-generational living. A convenient laundry room and a vast storage area allow for efficient organization. Outside, a charming fish pond enhances the large yard, offering endless possibilities for relaxation and outdoor enjoyment. Conveniently located near Olde Town Arvada, Majestic View Park, and Van Bibber Open Space, this home combines serenity with accessibility, placing top-rated schools, shopping, and dining just minutes away. This one-of-a-kind home is a must-see!
Sold for $950,000
$950,000
7769 W 70th Drive, Arvada, CO 80004
4beds
4,425sqft
Single Family Residence
Built in 1992
0.49 Acres Lot
$934,900 Zestimate®
$215/sqft
$4,375 Estimated rent
Home value
$934,900
$879,000 - $1.00M
$4,375/mo
Zestimate® history
Owner options
List your home for rent
$4,375/mo
Rent Zestimate®
Find your next renter with Zillow Rental Manager. Plus, with online applications, you can quickly screen prospective tenants – for free.
$4,375/mo
Rent Zestimate®
Refinance and save
$5,449/mo
Est. payment
Refinancing to a lower rate could help reduce your monthly payments and save thousands over the life of the loan.
$5,449/mo
Est. payment
Explore your selling options
Work with a Zillow partner agent
Leverage their expertise and Zillow's premium Showcase listings to get your home seen by more buyers.
Get startedList with your own agent
Get your home in front of millions of buyers by listing it on Zillow.
Learn how to do itSell it yourself
Take full control of how buyers see your home on Zillow by listing For Sale by Owner (FSBO).
List your homeWhat's special
Stylish finishesCharming fish pondFinished basementWrap-around deckPrivate entranceMother-in-law suiteSpacious master retreat
Zillow last checked:
Listing updated:
Listed by:
Robert Licher 720-585-8696 bob@thelichergroup.com,
Licher Real Estate Group
Bought with:
Robert Licher, 100045954
Licher Real Estate Group
Source: REcolorado as distributed by MLS GRID,MLS#: 1631554
Facts & features
Interior
Bedrooms & bathrooms
- Bedrooms: 4
- Bathrooms: 4
- Full bathrooms: 3
- 1/2 bathrooms: 1
Bedroom
- Level: Upper
- Area: 183.58 Square Feet
- Dimensions: 13.7 x 13.4
Bedroom
- Description: Currently Set Up As A Home Office
- Level: Upper
- Area: 171.25 Square Feet
- Dimensions: 13.7 x 12.5
Bathroom
- Level: Upper
- Area: 51 Square Feet
- Dimensions: 5 x 10.2
Bathroom
- Description: Powder Room
- Level: Upper
- Area: 22.55 Square Feet
- Dimensions: 5.5 x 4.1
Bathroom
- Level: Lower
- Area: 75.97 Square Feet
- Dimensions: 10.7 x 7.1
Other
- Description: Upstairs Primary Bedroom With Ensuite
- Level: Upper
- Area: 182.86 Square Feet
- Dimensions: 12.11 x 15.1
Other
- Level: Upper
- Area: 125.19 Square Feet
- Dimensions: 11.7 x 10.7
Other
- Level: Lower
- Area: 201.38 Square Feet
- Dimensions: 12.5 x 16.11
Bonus room
- Description: Walk-In Closet In The Primary Bedroom
- Level: Upper
- Area: 52.8 Square Feet
- Dimensions: 6.6 x 8
Bonus room
- Description: Walk-In Closet Across The Hall
- Level: Lower
- Area: 150.35 Square Feet
- Dimensions: 15.5 x 9.7
Dining room
- Level: Upper
- Area: 178.3 Square Feet
- Dimensions: 13.6 x 13.11
Family room
- Level: Lower
- Area: 357.28 Square Feet
- Dimensions: 15.4 x 23.2
Kitchen
- Description: A Chef's Kitchen W/ Granite Countertops & Modern Appliances
- Level: Upper
- Area: 178.22 Square Feet
- Dimensions: 13.4 x 13.3
Laundry
- Level: Upper
- Area: 98.75 Square Feet
- Dimensions: 7.9 x 12.5
Living room
- Level: Upper
- Area: 501.28 Square Feet
- Dimensions: 20.8 x 24.1
Media room
- Description: Theatre Room
- Level: Lower
- Area: 445.2 Square Feet
- Dimensions: 21 x 21.2
Heating
- Forced Air
Cooling
- Central Air
Appliances
- Included: Dishwasher, Disposal, Microwave, Oven, Refrigerator
- Laundry: In Unit
Features
- Built-in Features, Ceiling Fan(s), Eat-in Kitchen, Granite Counters, High Ceilings, Open Floorplan, Primary Suite, Vaulted Ceiling(s), Walk-In Closet(s), Wet Bar
- Flooring: Tile, Vinyl, Wood
- Basement: Finished,Walk-Out Access
- Number of fireplaces: 2
- Fireplace features: Gas
- Furnished: Yes
Interior area
- Total structure area: 4,425
- Total interior livable area: 4,425 sqft
- Finished area above ground: 3,544
- Finished area below ground: 0
Property
Parking
- Total spaces: 6
- Parking features: Exterior Access Door, Floor Coating, Insulated Garage, Lighted, Oversized, Oversized Door, Tandem
- Attached garage spaces: 6
Features
- Levels: One
- Stories: 1
- Entry location: Ground
- Patio & porch: Deck, Patio, Wrap Around
- Exterior features: Garden, Lighting, Private Yard, Rain Gutters, Water Feature
- Fencing: None
- Has view: Yes
- View description: Mountain(s)
Lot
- Size: 0.49 Acres
- Features: Cul-De-Sac, Irrigated, Landscaped
Details
- Parcel number: 149908
- Special conditions: Standard
- Other equipment: Home Theater
Construction
Type & style
- Home type: SingleFamily
- Architectural style: Traditional
- Property subtype: Single Family Residence
Materials
- Block, Brick, Frame
- Roof: Composition
Condition
- Updated/Remodeled
- Year built: 1992
Utilities & green energy
- Electric: 220 Volts in Garage
- Sewer: Public Sewer
- Water: Public
Community & HOA
Community
- Security: Carbon Monoxide Detector(s), Smoke Detector(s)
- Subdivision: La Conte Estates
HOA
- Has HOA: No
Location
- Region: Arvada
Financial & listing details
- Price per square foot: $215/sqft
- Tax assessed value: $1,138,927
- Annual tax amount: $6,570
- Date on market: 4/9/2025
- Listing terms: Cash,Conventional,VA Loan
- Exclusions: Seller's Personal Property, Staging Furniture, And Any Staging Items, If Present Or Used.
- Ownership: Individual
- Electric utility on property: Yes
- Road surface type: Paved
Price history
| Date | Event | Price |
|---|---|---|
| 12/1/2025 | Sold | $950,000-13.6%$215/sqft |
Source:  REcolorado as distributed by MLS GRID #1631554 Report a problem REcolorado as distributed by MLS GRID #1631554 Report a problem | ||
| 11/6/2025 | Pending sale | $1,100,000$249/sqft |
Source: REcolorado as distributed by MLS GRID #1631554 Report a problem | ||
| 9/29/2025 | Price change | $1,100,000-4.3%$249/sqft |
Source: REcolorado as distributed by MLS GRID #1631554 Report a problem | ||
| 8/12/2025 | Price change | $1,150,000-4.2%$260/sqft |
Source: REcolorado as distributed by MLS GRID #1631554 Report a problem | ||
| 7/7/2025 | Price change | $1,200,000-4%$271/sqft |
Source: REcolorado as distributed by MLS GRID #1631554 Report a problem | ||
| 6/3/2025 | Price change | $1,250,000-5.7%$282/sqft |
Source: REcolorado as distributed by MLS GRID #1631554 Report a problem | ||
| 4/9/2025 | Listed for sale | $1,325,000$299/sqft |
Source: REcolorado as distributed by MLS GRID #1631554 Report a problem | ||
Public tax history
| Year | Property taxes | Tax assessment |
|---|---|---|
| 2025 | $6,570 -0.1% | $71,183 -4.5% |
| 2024 | $6,578 +36.9% | $74,522 |
| 2023 | $4,804 -1.6% | $74,522 +33.1% |
| 2022 | $4,884 +11.1% | $56,008 -2.8% |
| 2021 | $4,397 | $57,620 +9.3% |
| 2020 | $4,397 +1.4% | $52,718 |
| 2019 | $4,338 +1.9% | $52,718 +4% |
| 2018 | $4,259 | $50,695 |
| 2017 | $4,259 +19% | $50,695 +12.3% |
| 2016 | $3,579 | $45,135 |
| 2015 | $3,579 +7.2% | $45,135 +10.3% |
| 2014 | $3,339 -16.6% | $40,937 |
| 2013 | $4,003 +2.1% | $40,937 +2.6% |
| 2012 | $3,919 +6.2% | $39,906 |
| 2011 | $3,691 +5.8% | $39,906 +5.5% |
| 2010 | $3,490 -5.8% | $37,820 |
| 2009 | $3,703 +0% | $37,820 -5.6% |
| 2008 | $3,703 +8.1% | $40,060 |
| 2007 | $3,426 +1% | $40,060 +9.1% |
| 2006 | $3,392 -4.6% | $36,710 -4.6% |
| 2005 | $3,554 +9.3% | $38,490 |
| 2004 | $3,253 +20.2% | $38,490 |
| 2003 | $2,707 +1.7% | $38,490 +22.1% |
| 2002 | $2,661 -9.9% | $31,520 +0.8% |
| 2001 | $2,953 -1% | $31,280 |
| 2000 | $2,982 | $31,280 |
Find assessor info on the county website
Neighborhood: Arvada Center
Nearby homes
- $870,6003 bd3 ba2.8k sqft7849 W 70th Dr, Arvada, CO 80004Off Market
- $1,048,6004 bd4 ba4.3k sqft7653 W 70th Dr, Arvada, CO 80004Off Market
- $--1 bd1 ba1.1k sqft7653 W 70th Dr #L, Arvada, CO 80004Off Market

- $949,9004 bd4 ba4.6k sqft7730 W 70th Dr, Arvada, CO 80004Off Market
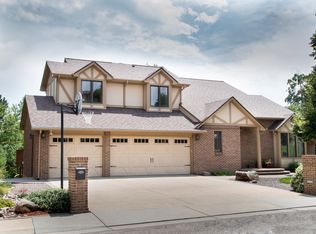
- $910,6003 bd4 ba3.1k sqft7770 W 70th Dr, Arvada, CO 80004Off Market
- $765,8003 bd2 ba2.2k sqft7690 W 70th Dr, Arvada, CO 80004Off Market
- $953,4006 bd5 ba4.5k sqft7810 W 70th Dr, Arvada, CO 80004Off Market
- $1,007,2004 bd4 ba3.6k sqft7889 W 70th Dr, Arvada, CO 80004Off Market
Nearby schools
GreatSchools rating
- 4/10Secrest Elementary SchoolGrades: PK-5Distance: 0.9 mi
- 4/10North Arvada Middle SchoolGrades: 6-8Distance: 0.6 mi
- 3/10Arvada High SchoolGrades: 9-12Distance: 0.6 mi
Schools provided by the listing agent
- Elementary: Dennison
- Middle: Evergreen
- High: D'Evelyn
- District: Jefferson County R-1
Source: REcolorado as distributed by MLS GRID. This data may not be complete. We recommend contacting the local school district to confirm school assignments for this home.
Get a cash offer in 3 minutes
Find out how much your home could sell for in as little as 3 minutes with a no-obligation cash offer.
Estimated market value
$934,900
Get a cash offer in 3 minutes
Find out how much your home could sell for in as little as 3 minutes with a no-obligation cash offer.
Estimated market value
$934,900
- Colorado
- Jefferson County
- Arvada
- 80004
- Arvada Center
- 7769 W 70th Drive
Nearby cities
Nearby neighborhoods
Nearby zip codes
Other Arvada Topics
