Skip main navigation
Off market
  • $287,400

    7769 W Circle Dr S, Ligonier, IN 46767

    3beds
    2,478sqft
    SingleFamily
    Built in 1981
    0.35 Acres Lot
    $287,400 Zestimate®
    $116/sqft
    $2,180 Estimated rent

    Home value

    $287,400

    $270,000 - $305,000

    $2,180/mo

    Zestimate® history
    Loading
    Loading...

    Owner options

    List your home for rent

    $2,180/mo

    Rent Zestimate®

    Find your next renter with Zillow Rental Manager. Plus, with online applications, you can quickly screen prospective tenants – for free.

    Learn more

    $2,180/mo

    Rent Zestimate®

    Refinance and save

    $1,725/mo

    Est. payment

    Refinancing to a lower rate could help reduce your monthly payments and save thousands over the life of the loan.

    See today's rates

    $1,725/mo

    Est. payment

    Explore your selling options

    Work with a Zillow partner agent

    Leverage their expertise and Zillow's premium Showcase listings to get your home seen by more buyers.

    Get started

    List with your own agent

    Get your home in front of millions of buyers by listing it on Zillow.

    Learn how to do it

    Sell it yourself

    Take full control of how buyers see your home on Zillow by listing For Sale by Owner (FSBO).

    List your home

    What's special

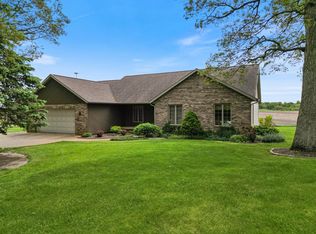
    Wait until you see this one! The moment you drive into this subdivision, you may feel that you could really love living in this beautiful area! Great condition, location, and price! About 2 miles to West Noble High School, this ranch home has nearly 2500 square feet of finished living space. Includes a full basement, 3 bedrooms on the main level, 2 1/2 baths, and a terrific kitchen with a huge island/breakfast bar. An open concept layout from the foyer to the kitchen, large dining area, and living room with beautiful windows and view make it wonderful for family and entertaining! Lots of room for everyone to have space to themselves! The bedrooms are conveniently located off the hall. There are 2 full bathrooms on the main level as well as lots of storage. Enjoy nature or watching the kids play? Access to the open deck and a separate screened pavilion provides a great place to eat or just enjoy. Downstairs is a family room with gas fireplace. An extra room could be an office/exercise room/getaway space/playroom with large closet and storage area. Like pool or games? The large rec room has space for fun and friends. Shuttered doors open to storage space in the crawlspace. A convenient half bath is perfect for the lower level. Cabinetry, large folding area, & utility sink complete the laundry room. The mechanical room is functional, clean, and neat. Easy access to the back yard from the lower level. A reverse osmosis system & stainless steel appliances are included!

    This property is off market, which means it's not currently listed for sale or rent on Zillow. This may be different from what's available on other websites or public sources.
    Facts & features

    Interior

    Bedrooms & bathrooms
    • Bedrooms: 3
    • Bathrooms: 3
    • Full bathrooms: 2
    • 1/2 bathrooms: 1
    • Main level bathrooms: 2
    Heating
    • Forced air, Electric, Propane / Butane
    Cooling
    • Central
    Appliances
    • Included: Dishwasher, Microwave, Range / Oven, Refrigerator
    • Laundry: In Basement, Dryer Hook Up Gas/Elec
    Features
    • Ceiling Fan(s), Breakfast Bar, Kitchen Island, Laminate Counters, Stone Counters, Open Floorplan, Tub/Shower Combination, Utility Sink
    • Flooring: Tile, Carpet, Laminate
    • Doors: Storm Door(s)
    • Windows: Double Pane Windows, Window Treatments, Window Treatment-Blinds
    • Basement: Finished
    • Attic: Pull Down Stairs, Storage
    • Has fireplace: Yes
    • Fireplace features: Electric
    Interior area
    • Total interior livable area: 2,478 sqft
    • Finished area below ground: 980

    Property

    Parking
    • Parking features: Garage - Attached
    Features
    • Patio & porch: Deck Open, Porch Covered
    • Exterior features: Wood
    Lot
    • Size: 0.35 Acres
    • Topography: Sloping
    Details
    • Additional structures: Shed(s)
    • Parcel number: 571611300020000015

    Construction

    Type & style
    • Home type: SingleFamily
    • Architectural style: One Story, Walkout Ranch
    Materials
    • Frame
    • Roof: Asphalt
    Condition
    • Year built: 1981

    Utilities & green energy

    • Gas: Propane
    • Sewer: Septic Tank
    • Water: Well
    • Utilities for property: Propane

    Community & neighborhood

    Location
    • Region: Ligonier

    Other

    Other facts
    • Flooring: Carpet, Tile, Laminate
    • Sewer: Septic Tank
    • Heating: Forced Air, Propane
    • WaterSource: Well
    • Topography: Sloping
    • Utilities: Propane
    • Appliances: Dishwasher, Refrigerator, Electric Oven, Microwave, Electric Range, Electric Water Heater, Water Softener Owned
    • FireplaceYN: true
    • InteriorFeatures: Ceiling Fan(s), Breakfast Bar, Kitchen Island, Laminate Counters, Stone Counters, Open Floorplan, Tub/Shower Combination, Utility Sink
    • Roof: Asphalt, Shingle
    • Basement: Finished, Full, Crawl Space, Walk-Out Access, Sump Pump
    • GarageYN: true
    • AttachedGarageYN: true
    • HeatingYN: true
    • CoolingYN: true
    • RoomsTotal: 9
    • FireplacesTotal: 1
    • ConstructionMaterials: Wood Siding
    • WindowFeatures: Double Pane Windows, Window Treatments, Window Treatment-Blinds
    • FireplaceFeatures: Family Room
    • Gas: Propane
    • MainLevelBathrooms: 2
    • FarmLandAreaUnits: Square Feet
    • ParkingFeatures: Attached, Off Street, Concrete
    • Cooling: Central Air
    • OpenParkingYN: true
    • DoorFeatures: Storm Door(s)
    • ExteriorFeatures: Fire Pit
    • Attic: Pull Down Stairs, Storage
    • LaundryFeatures: In Basement, Dryer Hook Up Gas/Elec
    • RoomFamilyRoomLevel: Basement
    • BelowGradeFinishedArea: 980
    • FoundationDetails: Poured Concrete
    • OtherStructures: Shed(s)
    • RoomBedroom1Level: Main
    • RoomBedroom2Level: Main
    • RoomBedroom3Level: Main
    • RoomDiningRoomLevel: Main
    • RoomKitchenLevel: Main
    • RoomLivingRoomLevel: Main
    • CommunityFeatures: Rural
    • PatioAndPorchFeatures: Deck Open, Porch Covered
    • ArchitecturalStyle: One Story, Walkout Ranch
    • MlsStatus: Active

    Price history

    DateEventPrice
    10/28/2019Sold$177,500+1.5%$72/sqft
    Source: Agent Provided Report a problem
    9/27/2019Listed for sale$174,900$71/sqft
    Source: North Eastern Group Realty #201942466 Report a problem

    Public tax history

    YearProperty taxesTax assessment
    2024$1,441 -1.8%$245,300 +6.7%
    2023$1,468 +49.4%$230,000 +3.7%
    2022$983 -4.7%$221,900 +35.6%
    2021$1,031 +3.8%$163,600 +3.8%
    2020$993 +5.8%$157,600 +5.1%
    2019$938 -3.4%$150,000 +3.4%
    2018$972 +29.6%$145,100 +1.8%
    2017$750 +3.4%$142,600 +13.2%
    2016$725 +11.9%$126,000 +7.9%
    2014$648 -6.8%$116,800 -0.8%
    2013$696 -8%$117,800 -5.5%
    2012$757 -11.7%$124,700 -8.8%
    2011$857 -11.9%$136,700
    2010$973 +19.7%$136,700
    2009$813 +9.6%$136,700
    2007$742 $136,700 +25.5%
    2006-- $108,900 +7.2%
    2005-- $101,600

    Find assessor info on the county website

    Neighborhood: 46767

    Nearby schools

    GreatSchools rating
    Schools provided by the listing agent
    • Elementary: West Noble
    • Middle: West Noble
    • High: West Noble
    • District: West Noble Schools

    Source: The MLS. This data may not be complete. We recommend contacting the local school district to confirm school assignments for this home.

    Get pre-qualified for a loan
    At Zillow Home Loans, we can pre-qualify you in as little as 5 minutes with no impact to your credit score.

    An equal housing lender. NMLS #10287.
