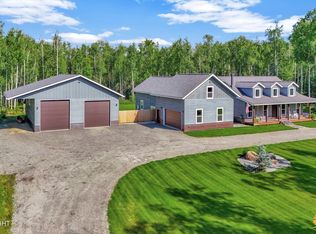
Fly Home to Luxury: Exclusive Airstrip Living on 5.71 Private Acres in Wasilla! Welcome to an unparalleled Alaskan estate designed for aviation enthusiasts and those who demand the finest in high-end, energy-efficient construction. This premier property offers direct taxiway access to a 2,000-foot, East-West oriented runway (6AK7)--exclusive solely to the residents of Rainbow Heights Estates.Nestled privately on a beautifully manicured 5.71-acre lot, this 5-Star Energy Rated, like-new traditional two-story home welcomes you with a grand circular driveway, impeccably groomed lawns, and pristine paved RV parking. Step inside to a masterclass in craftsmanship, featuring soaring ceilings, solid wood doors throughout and stunning peninsula fireplaces. The thoughtful, high-efficiency floor plan boasts two incredible primary bedrooms, each featuring its own private en-suite bathroom complete with luxurious heated flooring. The heart of the home is a true chef's kitchen, boasting solid-surface countertops, premium stainless steel appliances, a walk-in pantry, and a seamless flow into a phenomenal enclosed porch. Complete with plumbed gas for your grill and an in-ceiling sound system that extends into the living room, it is the ultimate year-round entertaining space. Outside, composite decks and architectural roofing ensure low-maintenance longevity, while the backyard features a dedicated firepit area perfect for crisp Alaskan evenings. Car enthusiasts will fall in love with the massive 1,256 sq. ft., 4-car attached garage featuring pristine epoxied floors. The Ultimate Pilot's Paradise: A short walk or ATV ride from the main home brings you directly to the runway's edge and your crown jewel: a spectacular 1,760 sq. ft. private airplane hangar. Engineered to perfection, the hangar features energy-saving in-floor radiant heat, an on-demand water heater, a convenient half bathroom, beautifully epoxied floors, and an insulated hydraulic hangar door equipped with a 12-volt winch and bright LED lighting. Directly above the hangar floor, a secure 560 sq. ft. storage loft provides the perfect place to safely pack away flight gear, wings, parts, or winter adventure equipment. The hangar can be seamlessly accessed from the main residence, or you can drive ground vehicles right to the hangar door via a secure, gated, and privately maintained road. Whether you are taxiing in from a flight over the Talkeetna Mountains or hosting friends by the fire, this estate offers a rare combination of energy efficiency, luxury, and true fly-in, fly-out convenience. Your runway to the perfect Alaskan lifestyle starts here! Loan is assumable at 2.625% with current lender approval. House floorplan and Hangar/ Features and Dimensions are in the listing photographs.
Sold
Zillow last checked:
Listing updated:
Bought with:
Carpenter Realty Group
EXP Realty, LLC
Source: AKMLS,MLS#: 26-8208
Price history
| Date | Event | Price |
|---|---|---|
| 9/23/2026 | Sold | -- |
Source:  AKMLS #26-8208 Report a problem AKMLS #26-8208 Report a problem | ||
| 8/9/2026 | Pending sale | $1,100,000$394/sqft |
Source: AKMLS #26-8208 Report a problem | ||
| 7/24/2026 | Price change | $1,100,000-4.3%$394/sqft |
Source: AKMLS #26-8208 Report a problem | ||
| 7/8/2026 | Listed for sale | $1,150,000-2.1%$412/sqft |
Source: AKMLS #26-8208 Report a problem | ||
| 7/1/2026 | Listing removed | $1,175,000$421/sqft |
Source: eXp Realty #26-1155 Report a problem | ||
| 6/13/2026 | Price change | $1,175,000-2.1%$421/sqft |
Source: AKMLS #26-1155 Report a problem | ||
| 5/27/2026 | Price change | $1,200,000-4%$429/sqft |
Source: AKMLS #26-1155 Report a problem | ||
| 5/22/2026 | Price change | $1,250,000-2%$447/sqft |
Source: AKMLS #26-1155 Report a problem | ||
| 5/11/2026 | Price change | $1,275,000-1.5%$456/sqft |
Source: AKMLS #26-1155 Report a problem | ||
| 4/17/2026 | Price change | $1,295,000-0.4%$463/sqft |
Source: AKMLS #26-1155 Report a problem | ||
| 2/9/2026 | Listed for sale | $1,300,000$465/sqft |
Source: AKMLS #26-1155 Report a problem | ||
| 11/30/2005 | Sold | -- |
Source: AKMLS #05-990836 Report a problem | ||
Nearby homes
Sell for more on Zillow
Get a Zillow Showcase℠ listing at no additional cost and you could sell for .
$1,100,000
2% more
+$22,000
With Zillow Showcase(estimated)
$1,122,000
