Skip main navigation
Sold for $1,130,000
  • Listed by: eXp Realty of California, Inc • Cory Alan • Contact: 310-544-3200
    Bought with: California Lifestyle Realty
    $1,130,000

    77692 Tradition Dr, La Quinta, CA 92253

    3beds
    2,082sqft
    Condominium
    Built in 2007
    -- sqft lot
    $1,131,400 Zestimate®
    $543/sqft
    $6,898 Estimated rent

    Home value

    $1,131,400

    $1.03M - $1.24M

    $6,898/mo

    Zestimate® history
    Loading
    Loading...

    Owner options

    List your home for rent

    $6,898/mo

    Rent Zestimate®

    Find your next renter with Zillow Rental Manager. Plus, with online applications, you can quickly screen prospective tenants – for free.

    Learn more

    $6,898/mo

    Rent Zestimate®

    Refinance and save

    $8,057/mo

    Est. payment

    Refinancing to a lower rate could help reduce your monthly payments and save thousands over the life of the loan.

    See today's rates

    $8,057/mo

    Est. payment

    Explore your selling options

    Work with a Zillow partner agent

    Leverage their expertise and Zillow's premium Showcase listings to get your home seen by more buyers.

    Get started

    List with your own agent

    Get your home in front of millions of buyers by listing it on Zillow.

    Learn how to do it

    Sell it yourself

    Take full control of how buyers see your home on Zillow by listing For Sale by Owner (FSBO).

    List your home

    What's special

    Walk-in beach poolContemporary fireplaceFirst floor primary suiteGuest suiteExtended private patioSeparate soaking tubPoolside cabanas
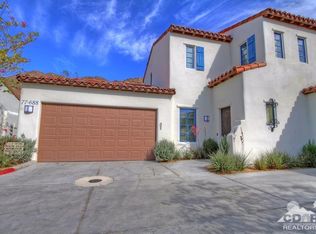
    PRIME LOCATION - NESTLED AGAINST MOUNTAINS - Largest Floor-Plan Furnished! Tastefully upgraded two-story townhome offers reimagined open kitchen concept with extended breakfast seating, upgraded appliances 2023, and glass display upper cabinetry. Open Great Room with high ceilings, contemporary fireplace, large dining area and French door and wood shuttered windows to sweeping views of the Santa Rosa Mountains across your private outdoor patio area. Tile and wood plank floors throughout. First floor Primary suite with fireplace and double French door to wake-up to breathtaking mountain views every morning, and step out on extended private patio. Double custom closets, leads you to a bath with separate soaking tub, shower stall and dual sinks. First floor guest suite with nice separation from Primary also features full bath with separate tub, shower stall and dual sinks. Second floor bedroom with double beds, and its own ensuite tub, shower and dual sinks. Powder room off impressive entry. Completely custom furnished by Restoration Hardware 2020. Extra pantry closet, Owner's closet, laundry room with sink and direct access to 2 car garage. A/C Compressor 2024. Lower energy cost with IID Electric. Desert Oasis at Legacy Villas Resort Community offers it all! A 11,000 sq. ft. clubhouse for relaxation & entertainment. Seasonal poolside restaurant, The Legacy Grill, state-of-the-art fitness center, tranquil Date Palm Hammock Garden, 12 sparkling saltwater pools, two of which are exercise lap pools, and 11 spas. The closest pool area to the Townhome is only smaller pool area with restrooms. Common grounds feature 15 fountains and scenic walking trails and EV charging stations. The main pool area offers poolside cabanas, showers, kids' water fixtures, and a walk-in beach pool. Just outside the guarded gates is famous La Quinta Resort and Club, offering golf, tennis, pickleball, fine dining, and a Spa. (Membership options available.) Also just a short distance to Old Town La Quinta. Legacy Villas is fully authorized for short-term rentals, making it an excellent opportunity for investment when you're not enjoying it yourself.

    Zillow last checked:

    Listing updated:

    Listed by:

    Cory Alan DRE #00787742 310-544-3200,

    eXp Realty of California, Inc,

    Kelly Metcalf DRE #01398758 626-487-4727,

    eXp Realty of California, Inc.

    Bought with:

    Diana Vietor, DRE #01240357

    California Lifestyle Realty

    Source: CRMLS,MLS#: 219136688PSMLS LogoOriginating MLS: California Desert AOR & Palm Springs AOR

    Facts & features

    Interior

    Bedrooms & bathrooms
    • Bedrooms: 3
    • Bathrooms: 4
    • Full bathrooms: 3
    • 1/2 bathrooms: 1
    Rooms
    • Room types: Bedroom, Entry/Foyer, Great Room, Primary Bedroom, Dining Room
    Primary bedroom
    • Features: Multiple Primary Suites
    Primary bedroom
    • Features: Primary Suite
    Primary bedroom
    • Features: Main Level Primary
    Bedroom
    • Features: Bedroom on Main Level
    Bathroom
    • Features: Bathtub, Separate Shower, Vanity
    Kitchen
    • Features: Quartz Counters, Remodeled, Updated Kitchen
    Heating
    • Central, Forced Air, Natural Gas
    Cooling
    • Central Air, Electric
    Appliances
    • Included: Convection Oven, Dishwasher, Disposal, Gas Range, Gas Water Heater, Hot Water Circulator, Microwave, Refrigerator, Range Hood, Vented Exhaust Fan, Water To Refrigerator, Water Heater
    Features
    • Breakfast Bar, Cathedral Ceiling(s), Separate/Formal Dining Room, High Ceilings, Open Floorplan, Recessed Lighting, Bedroom on Main Level, Main Level Primary, Multiple Primary Suites, Primary Suite
    • Flooring: Laminate, Tile
    • Doors: French Doors
    • Windows: Blinds
    • Has fireplace: Yes
    • Fireplace features: Gas, Living Room, Primary Bedroom
    Interior area
    • Total interior livable area: 2,082 sqft

    Property

    Parking
    • Total spaces: 4
    • Parking features: Garage, Garage Door Opener, Side By Side
    • Attached garage spaces: 2
    Features
    • Levels: Two
    • Stories: 2
    • Patio & porch: Concrete
    • Has private pool: Yes
    • Pool features: Community, Electric Heat, In Ground, Lap, Salt Water
    • Spa features: Community, Heated, In Ground
    • Fencing: Stucco Wall
    • Has view: Yes
    • View description: Mountain(s)
    Lot
    • Features: Greenbelt, Landscaped, Planned Unit Development
    Details
    • Parcel number: 658426006
    • Special conditions: Standard

    Construction

    Type & style
    • Home type: Condo
    • Architectural style: Contemporary,Mediterranean
    • Property subtype: Condominium
    • Attached to another structure: Yes
    Materials
    • Stucco
    • Foundation: Slab
    • Roof: Tile
    Condition
    • Updated/Remodeled
    • New construction: No
    • Year built: 2007

    Utilities & green energy

    • Utilities for property: Cable Available

    Community & HOA

    Community
    • Features: Gated, Pool
    • Security: Gated Community, 24 Hour Security
    • Subdivision: Legacy Villas
    HOA
    • Has HOA: Yes
    • Amenities included: Clubhouse, Controlled Access, Fitness Center, Maintenance Grounds, Management, Pet Restrictions, Trail(s), Trash, Cable TV
    • HOA fee: $830 monthly
    • HOA name: Legacy Villas HOA
    Location
    • Region: La Quinta

    Financial & listing details

    • Price per square foot: $543/sqft
    • Tax assessed value: $566,505
    • Annual tax amount: $7,399
    • Date on market: 10/9/2025
    • Listing terms: Cash,Cash to New Loan,Conventional
    • Inclusions: Furnished, except some items.
    • Exclusions: Artwork, patio furniture, and some personal items.

    Price history

    DateEventPrice
    12/15/2025Sold$1,130,000+2.7%$543/sqft
    Source: CRMLS #219136688PS Report a problem
    11/27/2025Pending sale$1,100,000$528/sqft
    Source: CDAR/ Desert Area MLS #219136688 Report a problem
    11/8/2025Contingent$1,100,000$528/sqft
    Source: Greater Palm Springs Realtors #219136688 Report a problem
    10/9/2025Listed for sale$1,100,000$528/sqft
    Source: Greater Palm Springs Realtors #219136688 Report a problem
    9/29/2025Listing removed$1,100,000$528/sqft
    Source: Greater Palm Springs Realtors #219130804 Report a problem
    5/30/2025Listed for sale$1,100,000+112.4%$528/sqft
    Source: Greater Palm Springs Realtors #219130804 Report a problem
    1/7/2020Sold$518,000-7.3%$249/sqft
    Source: Greater Palm Springs Realtors #219034607 Report a problem
    12/8/2019Pending sale$559,000$268/sqft
    Source: Anita McGregor, Broker #219034607 Report a problem
    11/27/2019Listed for sale$559,000+63.9%$268/sqft
    Source: Anita McGregor, Broker #219034607 Report a problem
    5/19/2011Sold$341,000+4.3%$164/sqft
    Source: Public Record Report a problem
    12/28/2010Sold$327,075-45%$157/sqft
    Source: Public Record Report a problem
    6/19/2007Sold$595,000$286/sqft
    Source: Public Record Report a problem

    Public tax history

    YearProperty taxesTax assessment
    2025$7,399 +2.1%$566,505 +2%
    2024$7,245 +2.5%$555,398 +2%
    2023$7,068 +2.3%$544,508 +2%
    2022$6,911 +2.2%$533,832 +2%
    2021$6,760 +14.7%$523,366 +14.6%
    2020$5,894 +1.9%$456,863 +2%
    2019$5,787 +1.9%$447,906 +2%
    2018$5,682 +1.5%$439,125 +2%
    2017$5,599 $430,516 +2%
    2016$5,599 +1.5%$422,075 +1.5%
    2015$5,518 +10.3%$415,738 +11.5%
    2014$5,004 $373,000 +21.1%
    2013-- $308,000 -22.6%
    2012-- $397,800 +5%
    2011-- $379,000
    2010-- $379,000 -9.8%
    2009-- $420,000 -22.9%
    2008-- $545,000
    Find assessor info on the county website

    Neighborhood: 92253

    Nearby schools

    GreatSchools rating
    Get a cash offer in 3 minutes
    Find out how much your home could sell for in as little as 3 minutes with a no-obligation cash offer.
    Estimated market value
    $1,131,400
    Get a cash offer in 3 minutes
    Find out how much your home could sell for in as little as 3 minutes with a no-obligation cash offer.
    Estimated market value
    $1,131,400