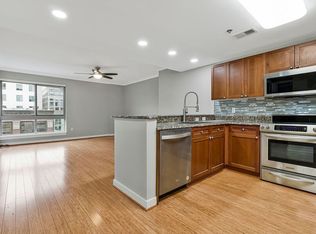
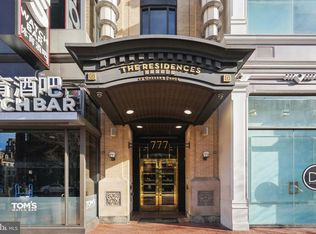
See Financing Information in Documents section. Rare penthouse-level unit in the heart of Gallery Place–Chinatown with 1448 square feet, featuring a fully renovated kitchen, a completely renovated primary bathroom, and new hardwood flooring throughout. This spacious unit overlooks a peaceful center courtyard with majestic magnolia trees.The primary bedroom boasts a custom walk-in closet, and the open floor plan flows beautifully with these upgrades, complemented by stainless steel appliances, an in-unit laundry room with abundant storage, a powder room, and three private balconies. A commuter's dream, the Residences of Gallery Place is a pet-friendly condominium with a 24-hour front desk concierge located above the Gallery Place-Chinatown Metro (Green, Red, and Yellow Metro Lines) and is surrounded by endless restaurants, nightlife, shops, and entertainment including Capital One Arena, Regal Cinemas, and performing arts theaters. Building amenities include a spacious gym, lounge, a third-floor deck that overlooks the famous Peace Gate of Chinatown, and a courtyard. Offered as-is, this turnkey penthouse is move-in ready and priced as a compelling value in one of DC's most connected neighborhoods. Cash, FHA or VA. Seller will need post settlement occupancy through August 8.
Pending
$325,000
777 7th St NW APT 1119, Washington, DC 20001
2beds
1,448sqft
Condominium
Built in 2005
-- sqft lot
$322,500 Zestimate®
$224/sqft
$2,572/mo HOA
What's special
New hardwood flooring throughoutFully renovated kitchenMajestic magnolia treesCompletely renovated primary bathroomSpacious unitThree private balconiesPowder room
- 42 days |
- 440 |
- 20 |
Zillow last checked:
Listing updated:
Listed by:
Jan Brito 301-646-5774,
Compass,
Listing Team: Brito Associates, Co-Listing Team: Brito Associates,Co-Listing Agent: Jessica M. Belcher 301-672-1694,
Compass
Source: Bright MLS,MLS#: DCDC2264022
Facts & features
Interior
Bedrooms & bathrooms
- Bedrooms: 2
- Bathrooms: 3
- Full bathrooms: 2
- 1/2 bathrooms: 1
- Main level bathrooms: 3
- Main level bedrooms: 2
Rooms
- Room types: Living Room, Primary Bedroom, Kitchen, Bedroom 1, Laundry
Primary bedroom
- Level: Unspecified
Bedroom 1
- Level: Unspecified
Kitchen
- Level: Unspecified
Laundry
- Level: Unspecified
Living room
- Level: Unspecified
Heating
- Forced Air, Electric
Cooling
- Central Air, Electric
Appliances
- Included: Dishwasher, Disposal, Dryer, Microwave, Oven/Range - Gas, Washer, Gas Water Heater
- Laundry: Laundry Room, In Unit
Features
- Breakfast Area, Upgraded Countertops, Primary Bath(s), Bathroom - Walk-In Shower, Dining Area, Kitchen - Gourmet, Walk-In Closet(s)
- Flooring: Wood
- Windows: Window Treatments
- Has basement: No
- Has fireplace: No
Interior area
- Total structure area: 1,448
- Total interior livable area: 1,448 sqft
- Finished area above ground: 1,448
- Finished area below ground: 0
Property
Parking
- Parking features: On Street
- Has uncovered spaces: Yes
Accessibility
- Accessibility features: Accessible Elevator Installed
Features
- Levels: One
- Stories: 1
- Patio & porch: Roof Deck
- Pool features: None
Lot
- Features: Urban Land Not Rated
Details
- Additional structures: Above Grade, Below Grade
- Parcel number: 0455//2185
- Zoning: R
- Special conditions: Standard
Construction
Type & style
- Home type: Condo
- Architectural style: Contemporary
- Property subtype: Condominium
- Attached to another structure: Yes
Materials
- Combination, Brick
Condition
- New construction: No
- Year built: 2005
Utilities & green energy
- Sewer: Public Sewer
- Water: Public
Community & HOA
Community
- Security: Desk in Lobby
- Condo and coop fee: $2,572 monthly
- Subdivision: Chinatown
HOA
- Has HOA: No
- Amenities included: Concierge, Elevator(s), Fitness Center, Meeting Room, Party Room
- Services included: Custodial Services Maintenance, Maintenance Structure, Fiber Optics Available, Management, Insurance, Reserve Funds, Snow Removal, Trash, Sewer, Water, Internet
- HOA name: Residences At Gallery Place
Location
- Region: Washington
Financial & listing details
- Price per square foot: $224/sqft
- Tax assessed value: $751,170
- Annual tax amount: $5,488
- Date on market: 5/29/2026
- Listing agreement: Exclusive Agency
- Listing terms: Conventional,Cash
- Ownership: Condominium
Estimated market value
$322,500
$306,000 - $339,000
$4,494/mo
Price history
| Date | Event | Price |
|---|---|---|
| 7/6/2026 | Pending sale | $325,000$224/sqft |
Source: | ||
| 6/14/2026 | Contingent | $325,000$224/sqft |
Source: | ||
| 5/29/2026 | Listed for sale | $325,000-55.1%$224/sqft |
Source: | ||
| 6/20/2016 | Sold | $724,555$500/sqft |
Source: Public Record Report a problem | ||
| 4/18/2016 | Pending sale | $724,555$500/sqft |
Source: Compass #DC9572990 Report a problem | ||
| 2/18/2016 | Listed for sale | $724,555-6.5%$500/sqft |
Source: Compass #DC9572990 Report a problem | ||
| 11/18/2015 | Listing removed | $4,000$3/sqft |
Source: Optime Realty LLC #DC9519268 Report a problem | ||
| 11/16/2015 | Listing removed | $774,900$535/sqft |
Source: Optime Realty LLC #DC8767006 Report a problem | ||
| 11/13/2015 | Listed for rent | $4,000$3/sqft |
Source: Optime Realty LLC #DC9519268 Report a problem | ||
| 10/28/2015 | Price change | $774,900-2.5%$535/sqft |
Source: Optime Realty LLC #DC8767006 Report a problem | ||
| 9/24/2015 | Price change | $794,900-0.6%$549/sqft |
Source: JENNIFER MYERS, INC #DC9008795 Report a problem | ||
| 5/28/2015 | Listed for sale | $799,900$552/sqft |
Source: JENNIFER MYERS, INC #DC9008795 Report a problem | ||
Public tax history
| Year | Property taxes | Tax assessment |
|---|---|---|
| 2025 | $5,488 -4.7% | $751,170 -3.7% |
| 2024 | $5,761 -1.7% | $779,970 -1% |
| 2023 | $5,859 -5.2% | $787,940 -3.8% |
| 2022 | $6,177 -2.3% | $819,150 -1.7% |
| 2021 | $6,320 -2.1% | $833,190 -0.2% |
| 2020 | $6,456 +3.1% | $835,270 +3.1% |
| 2018 | $6,263 +3.9% | $810,140 +3.7% |
| 2017 | $6,028 +5.5% | $781,610 +5.1% |
| 2016 | $5,711 +5.8% | $743,580 +1.7% |
| 2015 | $5,397 +9.8% | $731,270 +12.8% |
| 2014 | $4,916 +4% | $648,570 +3.7% |
| 2013 | $4,729 -6.4% | $625,440 -5.5% |
| 2012 | $5,053 | $661,960 |
| 2011 | $5,053 -1.8% | $661,960 -1.6% |
| 2010 | $5,146 +3% | $672,900 +2.7% |
| 2009 | $4,997 -13.4% | $655,400 |
| 2007 | $5,768 -4.3% | $655,400 |
| 2006 | $6,030 -4.2% | $655,400 |
| 2005 | $6,292 | $655,400 |
Find assessor info on the county website
Monthly payment
Est. payment$--/mo
Payment breakdown
Explore the cost of this home by adjusting the details. Changes won't be saved.All calculations are estimates and provided by Zillow, Inc. for informational purposes only. Actual amounts may vary.
HOA fees may include property taxes on listings classified as Co-Ops. Contact the listing agent and/or owner for fee details.
Mortgage interest rates are dependent on a number of factors, including credit score, down payment, and repayment length. Interest rate data provided by Zillow Group Marketplace, Inc. as of 1/1/1970 from various mortgage lenders with which we have lead or other similar arrangements; the Estimated Payment is an average of those rates.
See how much you could borrow to make a competitive offer.
Climate risks
Neighborhood: Chinatown
Nearby schools
GreatSchools rating
- 8/10Thomson Elementary SchoolGrades: PK-5Distance: 0.5 mi
- 3/10Cardozo Education CampusGrades: 6-12Distance: 1.6 mi
Schools provided by the listing agent
- High: Dunbar Senior
- District: District Of Columbia Public Schools
Source: Bright MLS. This data may not be complete. We recommend contacting the local school district to confirm school assignments for this home.
A local agent can set up tours, give advice and negotiate with sellers.
- Washington, DC
- District of Columbia
- Washington
- 20001
- Chinatown
- 777 7th St NW Apartment 1119