Beautiful, recently updated 4 BR home in the very desirable West Cliff neighborhood. This homes shares deeded lake access to Buffalo Lake (dock, landing, boat launch, picnic & beach area). Enjoy ponds, woodlands and walking trails out your backyard You will also love the covered front porch and large back deck with pergola. Numerous recent quality updates include new furnace and central air (May 2023), new kitchen granite countertops and tile backsplash, new dishwasher, new HWF in formal dining room, new MF bath, new flooring and paint, new carpet in formal living room, new water softener (2022) and more! Roof new in 2018. 3 Car Garage. Come see this beauty!!
Closed
$585,000
777 Barton Ave NW, Buffalo, MN 55313
4beds
3,349sqft
Single Family Residence
Built in 1990
2.7 Acres Lot
$639,400 Zestimate®
$175/sqft
$3,731 Estimated rent
Home value
$639,400
$607,000 - $671,000
$3,731/mo
Zestimate® history
Owner options
List your home for rent
$3,731/mo
Rent Zestimate®
Find your next renter with Zillow Rental Manager. Plus, with online applications, you can quickly screen prospective tenants – for free.
$3,731/mo
Rent Zestimate®
Refinance and save
$3,857/mo
Est. payment
Refinancing to a lower rate could help reduce your monthly payments and save thousands over the life of the loan.
$3,857/mo
Est. payment
Explore your selling options
Work with a Zillow partner agent
Leverage their expertise and Zillow's premium Showcase listings to get your home seen by more buyers.
Get startedList with your own agent
Get your home in front of millions of buyers by listing it on Zillow.
Learn how to do itSell it yourself
Take full control of how buyers see your home on Zillow by listing For Sale by Owner (FSBO).
List your homeWhat's special
Boat launchCovered front porchEnjoy pondsBeach areaNew carpetLarge back deckFormal dining room
Zillow last checked:
Listing updated:
Listed by:
Sherri L Newton 763-290-3466,
NextHome West Metro
Bought with:
Laura Babneau
Edina Realty, Inc.
Source: NorthstarMLS as distributed by MLS GRID,MLS#: 6368361
Facts & features
Interior
Bedrooms & bathrooms
- Bedrooms: 4
- Bathrooms: 3
- Full bathrooms: 1
- 3/4 bathrooms: 1
- 1/2 bathrooms: 1
Bedroom
- Level: Upper
- Area: 272 Square Feet
- Dimensions: 17 x 16
Bedroom 2
- Level: Upper
- Area: 165 Square Feet
- Dimensions: 15 x 11
Bedroom 3
- Level: Upper
- Area: 154 Square Feet
- Dimensions: 14 x 11
Bedroom 4
- Level: Lower
- Area: 224 Square Feet
- Dimensions: 16 x 14
Deck
- Level: Main
- Area: 256 Square Feet
- Dimensions: 16 x 16
Dining room
- Level: Main
- Area: 165 Square Feet
- Dimensions: 15 x 11
Exercise room
- Level: Upper
- Area: 110 Square Feet
- Dimensions: 11 x 10
Family room
- Level: Main
- Area: 210 Square Feet
- Dimensions: 15 x 14
Family room
- Level: Lower
- Area: 273 Square Feet
- Dimensions: 21 x 13
Informal dining room
- Level: Main
- Area: 90 Square Feet
- Dimensions: 10 x 9
Kitchen
- Level: Main
- Area: 165 Square Feet
- Dimensions: 15 x 11
Living room
- Level: Main
- Area: 315 Square Feet
- Dimensions: 15 x 21
Porch
- Level: Main
- Area: 300 Square Feet
- Dimensions: 6 x 50
Heating
- Forced Air
Cooling
- Central Air
Appliances
- Included: Central Vacuum, Dishwasher, Exhaust Fan, Range, Refrigerator, Stainless Steel Appliance(s), Washer, Water Softener Owned
- Laundry: Lower Level
Features
- Central Vacuum
- Basement: Full
- Number of fireplaces: 2
- Fireplace features: Electric, Wood Burning
Interior area
- Total structure area: 3,349
- Total interior livable area: 3,349 sqft
- Finished area above ground: 2,368
- Finished area below ground: 981
Property
Parking
- Total spaces: 3
- Parking features: Detached Garage, Concrete, Garage Door Opener
- Garage spaces: 3
- Has uncovered spaces: Yes
- Details: Garage Dimensions (36 x 24)
Accessibility
- Accessibility features: None
Features
- Levels: Two
- Stories: 2
- Patio & porch: Composite Decking, Covered, Deck, Front Porch
- Pool features: None
- Fencing: None
- Waterfront features: Association Access, Deeded Access
Lot
- Size: 2.7 Acres
- Dimensions: 2.7
- Features: Irregular Lot, Tree Coverage - Medium
Details
- Foundation area: 1312
- Parcel number: 203028006070
- Zoning description: Residential-Single Family
- Other equipment: Fuel Tank - Owned
Construction
Type & style
- Home type: SingleFamily
- Property subtype: Single Family Residence
Materials
- Block
- Roof: Age 8 Years or Less,Asphalt
Condition
- New construction: No
- Year built: 1990
Utilities & green energy
- Electric: 200+ Amp Service
- Gas: Propane
- Sewer: Septic System Compliant - Yes
- Water: Well
Community & HOA
Community
- Subdivision: Westcliffe
HOA
- Has HOA: Yes
- Services included: Beach Access, Shared Amenities
- HOA fee: $200 annually
- HOA name: Westcliff HOA
- HOA phone: 952-913-2523
Location
- Region: Buffalo
Financial & listing details
- Price per square foot: $175/sqft
- Tax assessed value: $552,000
- Annual tax amount: $5,000
- Date on market: 5/17/2023
- Cumulative days on market: 60 days
- Road surface type: Paved
Price history
| Date | Event | Price |
|---|---|---|
| 8/18/2023 | Sold | $585,000$175/sqft |
Source:  NorthstarMLS as distributed by MLS GRID #6368361 Report a problem NorthstarMLS as distributed by MLS GRID #6368361 Report a problem | ||
| 7/17/2023 | Pending sale | $585,000$175/sqft |
Source: NorthstarMLS as distributed by MLS GRID #6368361 Report a problem | ||
| 6/21/2023 | Price change | $585,000-2.5%$175/sqft |
Source: NorthstarMLS as distributed by MLS GRID #6368361 Report a problem | ||
| 6/11/2023 | Price change | $600,000-3.2%$179/sqft |
Source: NorthstarMLS as distributed by MLS GRID #6368361 Report a problem | ||
| 5/23/2023 | Price change | $620,000-2.4%$185/sqft |
Source: NorthstarMLS as distributed by MLS GRID #6368361 Report a problem | ||
| 5/18/2023 | Listed for sale | $635,000+33.7%$190/sqft |
Source: NorthstarMLS as distributed by MLS GRID #6368361 Report a problem | ||
| 7/15/2020 | Sold | $475,000-2.1%$142/sqft |
Source: NorthstarMLS as distributed by MLS GRID #5485552 Report a problem | ||
| 2/17/2020 | Listed for sale | $485,000$145/sqft |
Source: HomeAvenue - Agent #5485552 Report a problem | ||
Public tax history
| Year | Property taxes | Tax assessment |
|---|---|---|
| 2025 | $5,192 -11% | $552,000 -0.9% |
| 2024 | $5,832 +16.7% | $556,900 -12.7% |
| 2023 | $4,998 +4.3% | $637,800 +21.3% |
| 2022 | $4,792 +16.5% | $526,000 +17.8% |
| 2021 | $4,112 +14.3% | $446,600 +18.1% |
| 2020 | $3,598 -64.9% | $378,200 +4% |
| 2019 | $10,242 +184.7% | $363,700 +5% |
| 2018 | $3,598 +6.7% | $346,400 +5.1% |
| 2017 | $3,372 +1.4% | $329,700 |
| 2016 | $3,324 | -- |
| 2015 | $3,324 +9% | -- |
| 2014 | $3,050 -1.1% | -- |
| 2013 | $3,085 -0.5% | -- |
| 2012 | $3,100 +1.4% | -- |
| 2011 | $3,056 -0.8% | -- |
| 2010 | $3,081 -5.2% | -- |
| 2009 | $3,250 -1.1% | -- |
| 2008 | $3,285 -3.3% | -- |
| 2007 | $3,397 +12.7% | -- |
| 2006 | $3,013 +6.7% | -- |
| 2005 | $2,823 +4.7% | -- |
| 2004 | $2,695 +15.4% | -- |
| 2003 | $2,335 +25.3% | -- |
| 2002 | $1,863 -35.6% | -- |
| 2001 | $2,895 | -- |
Find assessor info on the county website
Neighborhood: 55313
Nearby homes
- $--2.13 Acres8xx Barton, Buffalo, MN 55313Off Market
- $642,1004 bd3 ba1.9k sqft903 Barton Ave NW, Buffalo, MN 55313Off Market
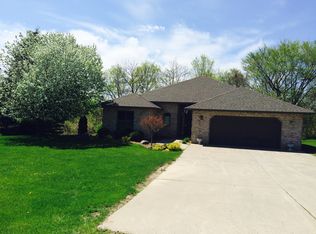
- $971,9003 bd4 ba3.8k sqft816 Barton Ave NW, Buffalo, MN 55313Off Market

- $1,139,8005 bd4 ba2.6k sqft770 Barton Ave NW, Buffalo, MN 55313Off Market
- $934,0005 bd4 ba3.8k sqft766 Barton Ave NW, Buffalo, MN 55313Off Market
- $1,223,4004 bd4 ba5.4k sqft844 Barton Ave, Buffalo, MN 55313Off Market
- $1,448,3002 bd3 ba3.5k sqft844 Barton Ave NW, Buffalo, MN 55313Off Market
- $806,8004 bd4 ba2.3k sqft755 Barton Ave NW, Buffalo, MN 55313Off Market
Nearby schools
GreatSchools rating
- 7/10Northwinds Elementary SchoolGrades: K-5Distance: 2.8 mi
- 7/10Buffalo Community Middle SchoolGrades: 6-8Distance: 2.7 mi
- 8/10Buffalo Senior High SchoolGrades: 9-12Distance: 4.3 mi
Get a cash offer in 3 minutes
Find out how much your home could sell for in as little as 3 minutes with a no-obligation cash offer.
Estimated market value
$639,400
Get a cash offer in 3 minutes
Find out how much your home could sell for in as little as 3 minutes with a no-obligation cash offer.
Estimated market value
$639,400
- Minnesota
- Wright County
- Buffalo
- 55313
- 777 Barton Ave NW
Nearby cities
Nearby zip codes
Other Buffalo Topics
