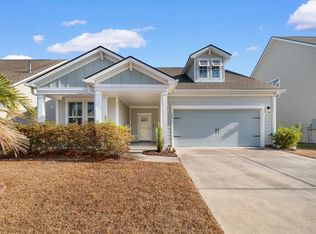
Park Place (1 mile to the beach), a Natural Gas Community, features a premier location within the sought after Market Common area. Market Common offers an active lifestyle where you can live like you're on vacation! You can walk, bike ride, or golf cart to the beach, shopping, dining, movie theatre, bowling alley, Crab Tree Gym, ball fields and parks, walking trails, several ponds to fish, entertainment and festivals throughout the year and so much more! Location, Location, Location!! This Lovely Seabrook SHL elevation( Craftsman) is a spacious 2 story open floor plan that offers a nice size covered front porch and owners suite on the main floor. As you enter this home you will notice an inviting foyer and formal dining room with tray ceiling, crown molding and chair rail. Low maintenance Luxury Vinyl Wood Plank throughout the main living area and owners suite. Off the formal dining room a butler pantry leads to a spacious kitchen that boasts level 3 Crisp White staggered 42" upper cabinets and lower cabinets with roll out trays, soft close drawers and doors, stainless appliances with gas range, granite counters, tile backsplash, pendant lights over the gourmet working kitchen island that overlooks the family room which is perfect for entertaining. Enjoy low country living and the outdoors with morning coffee or evening tea on the 12 x 12 rear covered porch. Large main level owners suite includes tray ceiling with crown molding, a bay window offering an abundance of natural light and huge walk-in closet. Incredible spacious owners bath with double vanity and sinks, tile floors and luxury tile spa-inspired sport shower. The upper level of this home has the optional Media room with closet, loft, 2 great size bedrooms and bath. Some additional features in this home is the 5 1/4 " base, trim wrapped windows, decorative 2-panel arched cottage doors with brushed nickel levered handles and hardware, low maintenance long lasting exteriors with fiber cement siding, gutters, tankless water heater (Rinnai), digital flat panel pre-wire with HDMI cable, 52" brushed nickel ceiling fans in family room and owners suite, gas line for grill off rear covered porch, drop zone valet at service entry, lower level laundry room and powder bath. Experience the difference with our Choice Plans, Mortgage Choices and Energy Efficiency. Every home is built to ENERGY STAR® standards, is tested, and receives an individual ENERGY STAR certification saving you money every month on your utility bills. PHOTOS ARE OF A PREVIOUS BUILT HOME AND ARE FOR ILLUSTRATION PURPOSES ONLY. Home is under construction. Make appointment today before it's sold!
This property is off market, which means it's not currently listed for sale or rent on Zillow. This may be different from what's available on other websites or public sources.