Welcome to your dream home with breathtaking views of Lake Estes and the majestic mountains. Nestled against a picturesque hillside of open space adorned with trees and captivating rock formations, this beautiful abode offers an unparalleled sense of serenity and natural beauty. As you step inside, you'll be immediately drawn to the expansive wall of windows that bathe the interior in natural sunlight and frame the remarkable scenery. This is truly a residence designed to connect you with the stunning landscape that surrounds it. Perched on Prospect Mountain, the large deck is a sanctuary where you can bask in the tranquil atmosphere, and its indoor/outdoor fireplace adds warmth and coziness to your outdoor gatherings. Picture yourself on the deck, enjoying the brilliant 4th of July fireworks show over Lake Estes from the comfort of your own home. After a day hiking in your national park, have a relaxing soak in the hot tub. Nature enthusiasts will be delighted to witness the parade of wildlife that frequently traverse the backyard along the game trail. Imagine having a front-row seat to the wildlife wonders right from your own property. Inside, the living room beckons with its inviting fireplace, creating the perfect spot to unwind and savor the ambiance of this remarkable home. With not just one, but two offices, this residence is an excellent choice for those seeking a peaceful and inspiring environment to work from home. Additionally, a spacious storage closet on the lower level ensures that you have plenty of room to store your belongings, making organization a breeze. This property is more than just a home; it's a haven where you can live, work, and embrace the beauty of the natural world. Come and experience the magic of Lake Estes, the mountains, and the harmonious blend of comfort and nature in this incredible retreat. Your dream lifestyle awaits! Seller is a licensed Colorado real estate agent
Sold for $760,000
$760,000
777 Birch Ave, Estes Park, CO 80517
3beds
2,003sqft
Single Family Residence
Built in 1992
0.43 Acres Lot
$768,800 Zestimate®
$379/sqft
$2,680 Estimated rent
Home value
$768,800
$730,000 - $807,000
$2,680/mo
Zestimate® history
Owner options
List your home for rent
$2,680/mo
Rent Zestimate®
Find your next renter with Zillow Rental Manager. Plus, with online applications, you can quickly screen prospective tenants – for free.
$2,680/mo
Rent Zestimate®
Refinance and save
$4,388/mo
Est. payment
Refinancing to a lower rate could help reduce your monthly payments and save thousands over the life of the loan.
$4,388/mo
Est. payment
Explore your selling options
Work with a Zillow partner agent
Leverage their expertise and Zillow's premium Showcase listings to get your home seen by more buyers.
Get startedList with your own agent
Get your home in front of millions of buyers by listing it on Zillow.
Learn how to do itSell it yourself
Take full control of how buyers see your home on Zillow by listing For Sale by Owner (FSBO).
List your homeWhat's special
Zillow last checked:
Listing updated:
Listed by:
Gene Whannel 970-586-5324,
RE/MAX Mountain Brokers
Bought with:
Tom Thomas, 100040138
First Colorado Realty
Source: IRES as distributed by MLS GRID,MLS#: 998804
Facts & features
Interior
Bedrooms & bathrooms
- Bedrooms: 3
- Bathrooms: 3
- Full bathrooms: 2
- 3/4 bathrooms: 1
- Main level bathrooms: 2
Primary bedroom
- Description: Carpet
- Features: 3/4 Primary Bath
- Level: Main
- Area: 143 Square Feet
- Dimensions: 11 x 13
Bedroom 2
- Description: Carpet
- Level: Main
- Area: 99 Square Feet
- Dimensions: 9 x 11
Bedroom 3
- Description: Carpet
- Level: Lower
- Area: 198 Square Feet
- Dimensions: 11 x 18
Dining room
- Description: Hardwood
- Level: Main
- Area: 120 Square Feet
- Dimensions: 10 x 12
Family room
- Description: Carpet
- Level: Lower
- Area: 264 Square Feet
- Dimensions: 12 x 22
Kitchen
- Description: Hardwood
- Level: Main
- Area: 144 Square Feet
- Dimensions: 12 x 12
Laundry
- Description: Vinyl
- Level: Main
- Area: 64 Square Feet
- Dimensions: 8 x 8
Living room
- Description: Hardwood
- Level: Main
- Area: 273 Square Feet
- Dimensions: 13 x 21
Recreation room
- Description: Vinyl
- Level: Lower
- Area: 104 Square Feet
- Dimensions: 8 x 13
Heating
- Forced Air, 2 or more Heat Sources
Cooling
- Ceiling Fan(s)
Appliances
- Included: Gas Range, Self Cleaning Oven, Dishwasher, Refrigerator, Washer, Dryer, Microwave, Disposal
- Laundry: Washer/Dryer Hookup
Features
- Eat-in Kitchen, Cathedral Ceiling(s)
- Windows: Window Coverings, Wood Frames
- Basement: None
- Has fireplace: Yes
- Fireplace features: Gas
Interior area
- Total structure area: 2,003
- Total interior livable area: 2,003 sqft
- Finished area above ground: 2,003
Property
Parking
- Total spaces: 2
- Parking features: Garage Door Opener
- Attached garage spaces: 2
- Details: Attached
Features
- Levels: Raised Ranch
- Patio & porch: Deck
- Spa features: Heated
- Has view: Yes
- View description: Mountain(s)
Lot
- Size: 0.43 Acres
- Features: Wooded, Rock Outcropping, Paved
Details
- Parcel number: R0544876
- Zoning: RE
- Special conditions: Licensed Owner
Construction
Type & style
- Home type: SingleFamily
- Property subtype: Single Family Residence
Materials
- Frame
- Roof: Composition
Condition
- New construction: No
- Year built: 1992
Utilities & green energy
- Electric: Town of EP
- Gas: Xcel
- Sewer: Public Sewer
- Water: City
- Utilities for property: Natural Gas Available, Electricity Available, Cable Available, High Speed Avail
Green energy
- Energy efficient items: Windows
Community & HOA
Community
- Security: Fire Alarm
- Subdivision: 302501 - HYDE PARK
HOA
- Has HOA: No
Location
- Region: Estes Park
Financial & listing details
- Price per square foot: $379/sqft
- Tax assessed value: $703,300
- Annual tax amount: $2,536
- Date on market: 10/26/2023
- Listing terms: Cash,Conventional
- Electric utility on property: Yes
- Road surface type: Asphalt
Price history
| Date | Event | Price |
|---|---|---|
| 1/31/2024 | Sold | $760,000-3.2%$379/sqft |
Source:  IRES as distributed by MLS GRID #998804 Report a problem IRES as distributed by MLS GRID #998804 Report a problem | ||
| 11/29/2023 | Pending sale | $785,000$392/sqft |
Source:  REcolorado as distributed by MLS GRID #IR998804 Report a problem REcolorado as distributed by MLS GRID #IR998804 Report a problem | ||
| 10/27/2023 | Listed for sale | $785,000+117.5%$392/sqft |
Source: IRES as distributed by MLS GRID #998804 Report a problem | ||
| 5/16/2006 | Sold | $361,000$180/sqft |
Source: Public Record Report a problem | ||
Public tax history
| Year | Property taxes | Tax assessment |
|---|---|---|
| 2025 | $3,380 +34.5% | $43,956 -1.7% |
| 2024 | $2,514 +25.3% | $44,702 -1% |
| 2023 | $2,006 -2.6% | $45,136 +35.9% |
| 2022 | $2,059 +1.6% | $33,214 +22.9% |
| 2021 | $2,028 -21% | $27,020 +2.9% |
| 2020 | $2,565 +31.4% | $26,269 -21.9% |
| 2019 | $1,952 | $33,653 +36.4% |
| 2018 | $1,952 | $24,667 |
| 2017 | $1,952 -0.5% | $24,667 +5% |
| 2016 | $1,963 +10.2% | $23,482 -11.5% |
| 2015 | $1,781 +8% | $26,530 +19% |
| 2014 | $1,649 | $22,300 |
| 2013 | -- | $22,300 -4.4% |
| 2012 | -- | $23,330 |
| 2011 | -- | $23,330 -13.1% |
| 2010 | -- | $26,840 |
| 2009 | -- | $26,840 +10.2% |
| 2008 | -- | $24,360 |
| 2007 | -- | $24,360 +6.4% |
| 2006 | -- | $22,900 |
| 2005 | -- | $22,900 +1.2% |
| 2004 | -- | $22,620 -6.5% |
| 2002 | -- | $24,200 |
| 2001 | -- | $24,200 |
Find assessor info on the county website
Neighborhood: 80517
Nearby homes
- $624,9003 bd2 ba2.1k sqft642 Aspen Ave, Estes Park, CO 80517Off Market

- $554,1002 bd2 ba1.1k sqft640 Aspen Ave, Estes Park, CO 80517Off Market
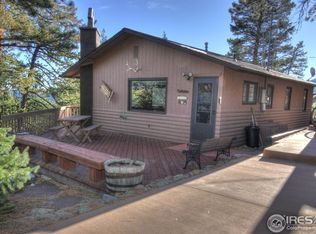
- $704,2003 bd3 ba1.9k sqft646 Aspen Ave, Estes Park, CO 80517Off Market

- $592,0003 bd2 ba1.2k sqft643 Aspen Ave, Estes Park, CO 80517Off Market
- $663,1003 bd2 ba1.4k sqft648 Aspen Ave, Estes Park, CO 80517Off Market
- $541,7003 bd2 ba1.2k sqft633 Aspen Ave, Estes Park, CO 80517Off Market
- $974,2003 bd2 ba2.3k sqft636 Aspen Ave, Estes Park, CO 80517Off Market
- $444,5002 bd1 ba960 sqft649 Birch Ave, Estes Park, CO 80517Off Market
Nearby schools
GreatSchools rating
- 4/10Estes Park K-5 SchoolGrades: PK-5Distance: 0.8 mi
- 6/10Estes Park Middle SchoolGrades: 6-8Distance: 0.8 mi
- 4/10Estes Park High SchoolGrades: 9-12Distance: 0.9 mi
Schools provided by the listing agent
- Elementary: Estes Park
- Middle: Estes Park
- High: Estes Park
Source: IRES as distributed by MLS GRID. This data may not be complete. We recommend contacting the local school district to confirm school assignments for this home.


Get pre-qualified for a loan
At Zillow Home Loans, we can pre-qualify you in as little as 5 minutes with no impact to your credit score.An equal housing lender. NMLS #10287.
- Colorado
- Larimer County
- Estes Park
- 80517
- 777 Birch Ave
Nearby cities
Nearby zip codes
Other Estes Park Topics
