Skip main navigation
Off market
  • $955,500

    777 Cambridge Dr, Burr Ridge, IL 60527

    4beds
    3,316sqft
    SingleFamily
    Built in 1987
    0.46 Acres Lot
    $955,500 Zestimate®
    $288/sqft
    $5,491 Estimated rent

    Home value

    $955,500

    $879,000 - $1.05M

    $5,491/mo

    Zestimate® history
    Loading
    Loading...

    Owner options

    List your home for rent

    $5,491/mo

    Rent Zestimate®

    Find your next renter with Zillow Rental Manager. Plus, with online applications, you can quickly screen prospective tenants – for free.

    Learn more

    $5,491/mo

    Rent Zestimate®

    Refinance and save

    $6,847/mo

    Est. payment

    Refinancing to a lower rate could help reduce your monthly payments and save thousands over the life of the loan.

    See today's rates

    $6,847/mo

    Est. payment

    Explore your selling options

    Work with a Zillow partner agent

    Leverage their expertise and Zillow's premium Showcase listings to get your home seen by more buyers.

    Get started

    List with your own agent

    Get your home in front of millions of buyers by listing it on Zillow.

    Learn how to do it

    Sell it yourself

    Take full control of how buyers see your home on Zillow by listing For Sale by Owner (FSBO).

    List your home

    What's special

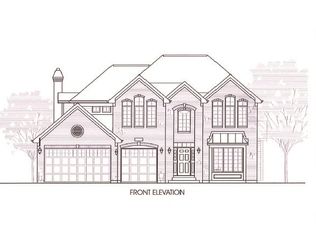
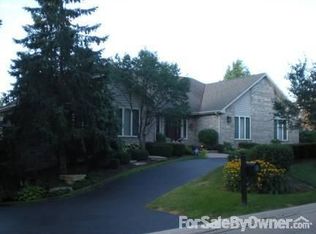
    STATELY ALL BRICK THREE LEVEL LIVING WITH TOTAL 4780 SF, FULL WALK OUT FINISHED LOWER LEVEL . Elegant interior with 2 story foyer, brightly lit with skylight, circular stairs, & granite floor tiles. Living ,dining & family ,kitchen & master's rooms flooring are all hardwood floors, with two fireplaces, in family room & recreation room. Updated kitchen with white cabinets, granite counters & brand new stainless steel kitchen appliances on main level. Wide bay window in breakfast area, opens up to the incredible view of the water stream & nearby pond. Den or hobby room on the first floor with outside access to the backyard, laundry room with stainless steel front loader washer/dryer stays. Updated extra large master's suite, with attached sitting room w/wide bay window offering the great view of the stream & nearby pond. Master's bath updated with whirlpool tub & separate shower, double vanities w/ marble counters.Walk in closet & double sided closets allow ample storage.The hallway bath is equally updated, all three secondary bedrooms are all professionally painted,2 bedrooms have walk in closets. Finished walkout lower level has a 2nd kitchen,& a large recreation room with fireplace, dance floor, wet bar & study /office with built in shelves, could easily be converted into a bedroom. Newer roof,& 1 CAC, centralized vacuum system, in-ground sprinkler system. Brand new driveway installed summer 2019. Three car attached garage.House is under Home Protection Warranty Coverage by American Home Shield for a longtime. Top Gower & Hinsdale South schools. Look no further, ready for immediate occupancy. See further extensive 3D Matterport virtual tour.GREAT FLOOR PLAN FOR POST-COVID LIFESTYLE--2 AREAS FOR STAY HOME OFFICES ON 1ST FL & WALK OUT LOWER LEVEL. 2ND KITCHEN,EXERCISE/PLAY & MULTI-ENTERTAINMENT ROOMS IN WALK OUT LOWER LEVEL, OPENS UP TO BACKYARD.

    This property is not currently displayed as for sale or rent on Zillow. This may be different from what's on other websites or public sources.

    Facts & features

    Interior

    Bedrooms & bathrooms
    • Bedrooms: 4
    • Bathrooms: 4
    • Full bathrooms: 4
    Heating
    • Forced air, Gas
    Cooling
    • Central
    Appliances
    • Included: Dishwasher, Dryer, Garbage disposal, Microwave, Range / Oven, Refrigerator, Washer
    Features
    • Flooring: Tile, Carpet, Hardwood
    • Basement: Finished, Exterior Access
    Interior area
    • Total interior livable area: 3,316 sqft

    Property

    Parking
    • Total spaces: 3
    • Parking features: Garage - Attached
    Features
    • Exterior features: Brick
    • Has view: Yes
    • View description: Water
    • Has water view: Yes
    • Water view: Water
    Lot
    • Size: 0.46 Acres
    Details
    • Parcel number: 0936310001

    Construction

    Type & style
    • Home type: SingleFamily
    Materials
    • Roof: Asphalt
    Condition
    • Year built: 1987

    Utilities & green energy

    • Sewer: Sewer-Public

    Community & HOA

    Location
    • Region: Burr Ridge

    Financial & listing details

    • Price per square foot: $288/sqft
    • Tax assessed value: $235,041
    • Annual tax amount: $10,869

    Price history

    DateEventPrice
    10/2/2020Sold$575,000-4%$173/sqft
    Source: MRED as distributed by MLS GRID #10668310 Report a problem
    8/3/2020Pending sale$599,000$181/sqft
    Source: RE/MAX Action #10668310 Report a problem
    7/1/2020Price change$599,000-3.2%$181/sqft
    Source: RE/MAX Action #10668310 Report a problem
    3/16/2020Price change$619,000-3%$187/sqft
    Source: RE/MAX Action #10668310 Report a problem
    12/3/2019Listed for sale$638,000+2.9%$192/sqft
    Source: RE/MAX Action #10584700 Report a problem
    2/3/2005Sold$620,000$187/sqft
    Source: Public Record Report a problem

    Public tax history

    YearProperty taxesTax assessment
    2024$10,869 +4.3%$235,041 +8.8%
    2023$10,420 +8.9%$216,070 +10.4%
    2022$9,565 +4%$195,740 +1.1%
    2021$9,201 -18.3%$193,520 -17.3%
    2020$11,261 +6.3%$233,970
    2019$10,591 -1.1%--
    2018$10,706 +0.8%$235,110 +3.9%
    2017$10,621 +14.9%$226,240 +16.8%
    2016$9,240 +0.7%$193,680 +6.3%
    2015$9,177 -3.7%$182,220 -1.9%
    2014$9,531 -7.9%$185,840 -6.8%
    2013$10,347 +0.7%$199,490 -5%
    2012$10,272 +4.6%$209,890 -6.1%
    2011$9,820 +5.9%$223,520 -2.6%
    2010$9,274 +2.9%$229,480 -5.8%
    2009$9,011 +0.8%$243,580
    2008$8,942 +3.9%$243,580 +5.9%
    2007$8,603 -8.6%$230,010 -6.1%
    2006$9,416 +4.8%$245,060 +7.7%
    2005$8,988 +3.8%$227,540 +7%
    2004$8,661 +4%$212,660 +10%
    2003$8,331 -2.7%$193,330 +1.7%
    2002$8,558 +2.8%$190,090 +6.8%
    2001$8,322 +2.1%$178,040 +3.5%
    2000$8,148 $172,020
    Find assessor info on the county website

    Neighborhood: 60527

    Nearby schools

    GreatSchools rating
    Schools provided by the listing agent
    • Elementary: Gower West Elementary School
    • Middle: Gower Middle School

    Source: The MLS. This data may not be complete. We recommend contacting the local school district to confirm school assignments for this home.

    Get a cash offer in 3 minutes
    Find out how much your home could sell for in as little as 3 minutes with a no-obligation cash offer.
    Estimated market value
    $955,500
    Get a cash offer in 3 minutes
    Find out how much your home could sell for in as little as 3 minutes with a no-obligation cash offer.
    Estimated market value
    $955,500