Now offering an improved price and being sold as is. Sell it says the owners! After receiving a whirlwind of interest, our lovely home is ready for its next chapter! Although we briefly went under contract, the stars didn’t align for the previous buyer, giving you another chance to claim this gem. With a comprehensive whole home inspection already completed, you can step into the buying process with peace of mind, knowing exactly what this beautiful property has to offer. Don't miss out on a second chance to call this place home! This charming home in the heart of Loganville offers not just a place to live, but a lifestyle that dreams are made of. As you step inside this 2,073 SQFT beauty, you're greeted with an inviting atmosphere that feels just like home. With 4 spacious bedrooms and 2.5 baths, there’s plenty of space for family gatherings or entertaining friends. The heart of this home is its bright, open concept living area, where you can cozy up by the fireplace or whip up culinary delights in the kitchen with granite countertops. The allure of this property extends beyond its walls! Step outside to discover a community bursting with amenities that truly elevate your living experience. Picture yourself lounging by the sparkling pool on sunny afternoons, or hosting friends for a fun-filled day on the basketball courts. For those who love to stay active, the state-of-the-art clubhouse offers workout facilities that cater to all fitness levels. Golf enthusiasts will appreciate the putting green, perfect for honing your skills or enjoying a leisurely afternoon. And for nature lovers, the community boasts walking trails that wind through picturesque landscapes, inviting you to explore and enjoy the great outdoors. This remarkable home is not just about living; it’s about creating a vibrant lifestyle. Whether you’re enjoying a peaceful morning on your deck, or engaging in community activities, every day here feels like a retreat. Located within the Dallastown Schools district, you’ll find convenience and community at every turn. With a home this captivating, complemented by such incredible amenities, you'll want to seize the opportunity to make it yours. Don’t wait—schedule your private tour today and step into a world where your dream lifestyle awaits! Your new beginning starts here!
Sold for $375,000
$375,000
777 Cougar Pointe Cir, Seven Valleys, PA 17360
4beds
2,073sqft
Single Family Residence
Built in 2014
8,276 Square Feet Lot
$392,600 Zestimate®
$181/sqft
$2,589 Estimated rent
Home value
$392,600
$365,000 - $424,000
$2,589/mo
Zestimate® history
Owner options
List your home for rent
$2,589/mo
Rent Zestimate®
Find your next renter with Zillow Rental Manager. Plus, with online applications, you can quickly screen prospective tenants – for free.
$2,589/mo
Rent Zestimate®
Refinance and save
$2,605/mo
Est. payment
Refinancing to a lower rate could help reduce your monthly payments and save thousands over the life of the loan.
$2,605/mo
Est. payment
Explore your selling options
Work with a Zillow partner agent
Leverage their expertise and Zillow's premium Showcase listings to get your home seen by more buyers.
Get startedList with your own agent
Get your home in front of millions of buyers by listing it on Zillow.
Learn how to do itSell it yourself
Take full control of how buyers see your home on Zillow by listing For Sale by Owner (FSBO).
List your homeWhat's special
Sparkling poolBasketball courtsWalking trailsPicturesque landscapesGranite countertops
Zillow last checked:
Listing updated:
Listed by:
Woody Schmidt 410-303-6586,
Iron Valley Real Estate of York County
Bought with:
Pam Burt, RSR005615
Keller Williams Realty Centre
Source: Bright MLS,MLS#: PAYK2077158
Facts & features
Interior
Bedrooms & bathrooms
- Bedrooms: 4
- Bathrooms: 3
- Full bathrooms: 2
- 1/2 bathrooms: 1
- Main level bathrooms: 1
Basement
- Area: 454
Heating
- Central, Natural Gas
Cooling
- Central Air, Electric
Appliances
- Included: Microwave, Dishwasher, Disposal, Dryer, Exhaust Fan, Cooktop, Oven/Range - Electric, Refrigerator, Washer, Electric Water Heater
- Laundry: Upper Level
Features
- Ceiling Fan(s), Combination Dining/Living, Open Floorplan, Recessed Lighting, Bathroom - Stall Shower, Bathroom - Tub Shower, Walk-In Closet(s)
- Flooring: Carpet, Ceramic Tile, Laminate, Luxury Vinyl
- Basement: Finished,Improved,Interior Entry,Sump Pump,Windows,Space For Rooms
- Number of fireplaces: 1
- Fireplace features: Gas/Propane
Interior area
- Total structure area: 2,073
- Total interior livable area: 2,073 sqft
- Finished area above ground: 1,619
- Finished area below ground: 454
Property
Parking
- Total spaces: 4
- Parking features: Storage, Garage Faces Front, Garage Door Opener, Inside Entrance, Asphalt, Attached, Driveway, On Street
- Attached garage spaces: 2
- Uncovered spaces: 2
- Details: Garage Sqft: 420
Accessibility
- Accessibility features: 2+ Access Exits
Features
- Levels: Three
- Stories: 3
- Patio & porch: Porch, Deck
- Exterior features: Lighting, Rain Gutters, Sidewalks, Street Lights
- Pool features: Community
- Has spa: Yes
- Spa features: Bath
Lot
- Size: 8,276 Square Feet
- Features: Corner Lot, Corner Lot/Unit
Details
- Additional structures: Above Grade, Below Grade
- Parcel number: 470000901130000000
- Zoning: RESIDENTIAL
- Special conditions: Standard
Construction
Type & style
- Home type: SingleFamily
- Architectural style: Colonial
- Property subtype: Single Family Residence
Materials
- Vinyl Siding, Aluminum Siding
- Foundation: Passive Radon Mitigation
- Roof: Architectural Shingle
Condition
- Very Good
- New construction: No
- Year built: 2014
Utilities & green energy
- Electric: 200+ Amp Service
- Sewer: Public Sewer
- Water: Public
- Utilities for property: Cable Connected, Natural Gas Available, Propane, Cable, Satellite Internet Service
Community & HOA
Community
- Features: Pool
- Subdivision: Logans Reserve
HOA
- Has HOA: Yes
- Amenities included: Pool
- Services included: Pool(s), Other
- HOA fee: $80 monthly
- HOA name: LOGAN'S RESERVE
Location
- Region: Seven Valleys
- Municipality: SPRINGFIELD TWP
Financial & listing details
- Price per square foot: $181/sqft
- Tax assessed value: $229,770
- Annual tax amount: $7,659
- Date on market: 2/28/2025
- Listing agreement: Exclusive Right To Sell
- Listing terms: Cash,Conventional,FHA,VA Loan,USDA Loan
- Ownership: Fee Simple
Price history
| Date | Event | Price |
|---|---|---|
| 6/25/2025 | Sold | $375,000$181/sqft |
Source:  Bright MLS #PAYK2077158 Report a problem Bright MLS #PAYK2077158 Report a problem | ||
| 4/29/2025 | Pending sale | $375,000$181/sqft |
Source: Bright MLS #PAYK2077158 Report a problem | ||
| 4/14/2025 | Price change | $375,000-6.2%$181/sqft |
Source: Bright MLS #PAYK2077158 Report a problem | ||
| 4/3/2025 | Listed for sale | $399,900$193/sqft |
Source: Bright MLS #PAYK2077158 Report a problem | ||
| 3/23/2025 | Pending sale | $399,900$193/sqft |
Source: Bright MLS #PAYK2077158 Report a problem | ||
| 2/28/2025 | Listed for sale | $399,900$193/sqft |
Source: Bright MLS #PAYK2077158 Report a problem | ||
| 2/16/2023 | Listing removed | $399,900$193/sqft |
Source: Bright MLS #PAYK2032578 Report a problem | ||
| 1/9/2023 | Price change | $399,900-4.8%$193/sqft |
Source: Bright MLS #PAYK2032578 Report a problem | ||
| 12/14/2022 | Price change | $419,900-1.2%$203/sqft |
Source: Bright MLS #PAYK2032578 Report a problem | ||
| 11/21/2022 | Listed for sale | $424,900+26.8%$205/sqft |
Source: Bright MLS #PAYK2032578 Report a problem | ||
| 8/5/2022 | Sold | $335,000$162/sqft |
Source: Bright MLS #PAYK2025096 Report a problem | ||
| 7/11/2022 | Pending sale | $335,000$162/sqft |
Source: Bright MLS #PAYK2025096 Report a problem | ||
| 6/30/2022 | Listed for sale | $335,000+234.9%$162/sqft |
Source: Bright MLS #PAYK2025096 Report a problem | ||
| 6/7/2022 | Listing removed | -- |
Source: Owner Report a problem | ||
| 6/5/2022 | Listed for sale | $100,030-59.2%$48/sqft |
Source: Owner Report a problem | ||
| 12/15/2014 | Sold | $245,000$118/sqft |
Source: Public Record Report a problem | ||
Public tax history
| Year | Property taxes | Tax assessment |
|---|---|---|
| 2025 | $7,793 | $229,770 |
| 2024 | $7,793 -2.2% | $229,770 |
| 2023 | $7,968 +22.5% | $229,770 +7.4% |
| 2022 | $6,503 -2.7% | $213,970 |
| 2021 | $6,682 +3% | $213,970 |
| 2020 | $6,485 +0.3% | $213,970 |
| 2019 | $6,464 | $213,970 |
| 2018 | $6,464 +425.9% | $213,970 |
| 2017 | $1,229 | $213,970 |
| 2016 | -- | $213,970 +342.5% |
| 2015 | -- | $48,350 |
| 2014 | -- | $48,350 +3.3% |
| 2013 | -- | $46,790 |
| 2012 | -- | $46,790 |
| 2011 | -- | $46,790 |
| 2010 | -- | $46,790 |
| 2009 | -- | $46,790 |
| 2008 | -- | $46,790 |
| 2007 | -- | $46,790 |
Find assessor info on the county website
Neighborhood: 17360
Nearby homes
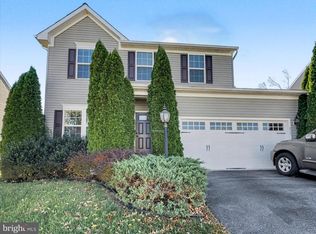
- $366,7003 bd2 ba1.7k sqft801 Cougar Pointe Cir, Seven Valleys, PA 17360Off Market
- $345,0003 bd4 ba2.6k sqft813 Countryside Rd, Seven Valleys, PA 17360Sold
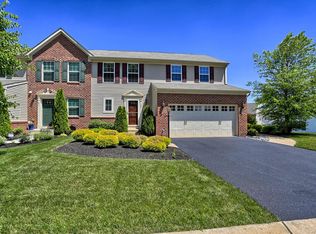
- $320,0003 bd3 ba2.5k sqft842 Countryside Rd, SEVEN VALLEYS, PA 17360Off Market

- $422,0004 bd4 ba2.9k sqft827 Countryside Rd, Seven Valleys, PA 17360Off Market
- $452,5004 bd2 ba3.4k sqft821 Cougar Pointe Cir, Seven Valleys, PA 17360Off Market
- $431,5004 bd2 ba2.2k sqft780 Cougar Pointe Cir, Seven Valleys, PA 17360Off Market
- $441,3004 bd3 ba2.9k sqft801 Countryside Rd, Seven Valleys, PA 17360Off Market
- $492,8004 bd3 ba3k sqft839 Countryside Rd, Seven Valleys, PA 17360Off Market
Nearby schools
GreatSchools rating
- 7/10Dallastown Area Intermediate SchoolGrades: 4-6Distance: 1 mi
- 6/10Dallastown Area Middle SchoolGrades: 7-8Distance: 4.4 mi
- 7/10Dallastown Area Senior High SchoolGrades: 9-12Distance: 4.4 mi
Schools provided by the listing agent
- District: Dallastown Area
Source: Bright MLS. This data may not be complete. We recommend contacting the local school district to confirm school assignments for this home.


Get pre-qualified for a loan
At Zillow Home Loans, we can pre-qualify you in as little as 5 minutes with no impact to your credit score.An equal housing lender. NMLS #10287.
Sell for more on Zillow
Get a Zillow Showcase℠ listing at no additional cost and you could sell for .
$392,600
2% more
+$7,852
With Zillow Showcase(estimated)
$400,452
- Pennsylvania
- York County
- Seven Valleys
- 17360
- 777 Cougar Pointe Cir
Nearby cities
Nearby neighborhoods
Nearby zip codes
Other Seven Valleys Topics
