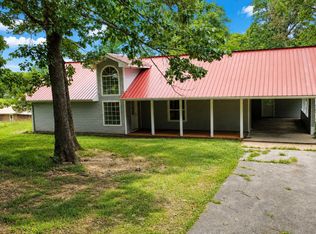
MOTIVATED SELLERS- Charming 3-bed, 2-bath brick home on two peaceful acres just outside Thayer, Missouri! A fenced area offers room for animals, while the versatile garage features concrete floors, plumbing, electricity, and a cozy wood stove--perfect for a workshop, storage, or hobby area. Enjoy the convenience of two separate driveways--one for the house and one for the garage/shop--with additional attic access in the garage.Recent updates include brand-new Andersen windows on the front of the home. A climate-controlled storage room, located adjacent to the house, keeps your belongings protected year-round. Best of all, the seller will provide an $11,000 credit and pay to have the remaining flooring installed, and they'll also provide a credit for a new roof--giving you a move-in ready home.Embrace country living while staying close to town amenities. Whether you need a hobby farm, an extra workspace, or a cozy retreat, this property checks all the boxes. Don't miss out on this rare combination of space, function, and modern convenience!
Closed
Price Unknown
777 County Road 393, Thayer, MO 65791
3beds
1,248sqft
Single Family Residence
Built in 1977
2 Acres Lot
$149,000 Zestimate®
$--/sqft
$1,498 Estimated rent
Home value
$149,000
Estimated sales range
Not available
$1,498/mo
Zestimate® history
Owner options
List your home for rent
$1,498/mo
Rent Zestimate®
Find your next renter with Zillow Rental Manager. Plus, with online applications, you can quickly screen prospective tenants – for free.
$1,498/mo
Rent Zestimate®
Refinance and save
Refinancing to a lower rate could help reduce your monthly payments and save thousands over the life of the loan.
Explore your selling options
Work with a Zillow partner agent
Leverage their expertise and Zillow's premium Showcase listings to get your home seen by more buyers.
Get startedList with your own agent
Get your home in front of millions of buyers by listing it on Zillow.
Learn how to do itSell it yourself
Take full control of how buyers see your home on Zillow by listing For Sale by Owner (FSBO).
List your homeWhat's special
Peaceful surroundingsFenced area for animalsClimate-controlled storage room
Zillow last checked:
Listing updated:
Listed by:
Mindy Tackitt-Lawrence 417-712-1858,
United Country-Cozort Realty, Inc.
Bought with:
Mindy Tackitt-Lawrence, 2020021386
United Country-Cozort Realty, Inc.
Source: SOMOMLS as distributed by MLS GRID,MLS#: 60287542
Facts & features
Interior
Bedrooms & bathrooms
- Bedrooms: 3
- Bathrooms: 3
- Full bathrooms: 2
- 1/2 bathrooms: 1
Rooms
- Room types: Bonus Room
Heating
- Central, Propane
Cooling
- Central Air, Ceiling Fan(s)
Appliances
- Included: Refrigerator, Propane Water Heater, Free-Standing Electric Oven, Tankless Water Heater
- Laundry: Main Level, W/D Hookup
Features
- Flooring: Laminate, Vinyl
- Windows: Single Pane, Double Pane Windows
- Has basement: No
- Attic: Access Only:No Stairs
- Has fireplace: No
- Fireplace features: None
Interior area
- Total structure area: 1,248
- Total interior livable area: 1,248 sqft
- Finished area above ground: 1,248
- Finished area below ground: 0
Property
Parking
- Total spaces: 3
- Parking features: Driveway, Workshop in Garage
- Garage spaces: 2
- Carport spaces: 1
- Covered spaces: 3
- Has uncovered spaces: Yes
Features
- Levels: One
- Stories: 1
- Patio & porch: Covered, Front Porch, Rear Porch
- Fencing: Wire
- Has view: Yes
- View description: Panoramic
Lot
- Size: 2 Acres
- Features: Acreage, Horses Allowed, Sloped, Pasture, Corner Lot
Details
- Parcel number: 0242470250000002300000
- Horses can be raised: Yes
Construction
Type & style
- Home type: SingleFamily
- Architectural style: Country
- Property subtype: Single Family Residence
Materials
- Brick
- Foundation: Crawl Space
- Roof: Fiberglass
Condition
- Year built: 1977
Utilities & green energy
- Sewer: Septic Tank
- Water: Private
Community & HOA
Community
- Security: Smoke Detector(s), Fire Alarm
- Subdivision: Oregon-Not in List
Location
- Region: Thayer
Financial & listing details
- Tax assessed value: $62,060
- Annual tax amount: $515
- Date on market: 2/20/2025
- Listing terms: Cash,VA Loan,USDA/RD,FHA,Conventional
- Road surface type: Asphalt
Price history
| Date | Event | Price |
|---|---|---|
| 8/11/2025 | Sold | -- |
Source:  SOMOMLS as distributed by MLS GRID #60287542 Report a problem SOMOMLS as distributed by MLS GRID #60287542 Report a problem | ||
| 7/14/2025 | Pending sale | $195,000$156/sqft |
Source: SOMOMLS as distributed by MLS GRID #60287542 Report a problem | ||
| 5/9/2025 | Price change | $195,000-4.9%$156/sqft |
Source: SOMOMLS as distributed by MLS GRID #60287542 Report a problem | ||
| 4/8/2025 | Price change | $205,000-8.9%$164/sqft |
Source: SOMOMLS as distributed by MLS GRID #60287542 Report a problem | ||
| 2/20/2025 | Listed for sale | $225,000$180/sqft |
Source: SOMOMLS as distributed by MLS GRID #60287542 Report a problem | ||
Public tax history
| Year | Property taxes | Tax assessment |
|---|---|---|
| 2025 | $522 +1.4% | $11,791 +1.8% |
| 2024 | $515 +0.3% | $11,581 |
| 2023 | $514 +1.7% | $11,581 +1.9% |
| 2022 | $505 +0.3% | $11,370 |
| 2021 | $504 +0.1% | $11,370 |
| 2020 | $503 -0.1% | $11,370 |
| 2019 | $504 | $11,370 |
| 2018 | -- | $11,370 |
| 2017 | -- | $11,370 |
| 2016 | -- | $11,370 |
| 2015 | -- | $11,370 +19.5% |
| 2014 | -- | $9,517 |
| 2011 | -- | $9,517 |
Find assessor info on the county website
Neighborhood: 65791
Nearby homes
- $131,0003 bd1 ba1.1k sqft820 County Road 393, Thayer, MO 65791Off Market
- $259,9004 bd3 ba3.4k sqft881 County Road 393, Thayer, MO 65791For Sale
- $117,700-- bd1 ba2.8k sqftRoute 3 Box 3530, Thayer, MO 65791Off Market
- $155,500-- bd2 ba1.3k sqft921 County Road 393, Thayer, MO 65791Off Market
- $130,000-- bd-- ba-- sqft273 County Road 393, Thayer, MO 65791Off Market
- $--3 bd2 ba1.8k sqft709 County Road 393, Thayer, MO 65791Sold
- $192,7003 bd2 ba1.2k sqft395 County Road 393, Thayer, MO 65791Off Market
- $173,6003 bd1 ba1.6k sqft354 County Road 393, Thayer, MO 65791Off Market
Nearby schools
GreatSchools rating
- 8/10Thayer Elementary SchoolGrades: PK-6Distance: 2.7 mi
- 7/10Thayer Sr. High SchoolGrades: 7-12Distance: 2.8 mi
Schools provided by the listing agent
- Elementary: Thayer
- Middle: Thayer
- High: Thayer
Source: SOMOMLS as distributed by MLS GRID. This data may not be complete. We recommend contacting the local school district to confirm school assignments for this home.
- Missouri
- Oregon County
- Thayer
- 65791
- 777 County Road 393
Nearby cities
Nearby zip codes
Other Thayer Topics
