Fantastic opportunity to own this oversized split-level home on Crestline! Upon arrival you will see pride of ownership that shows throughout. You are immediately welcomed into the perfect space that is being used as a dining room, beyond that you will find a large kitchen with TONS of cabinet space. The kitchen is open to a large family room to give an open concept feel. This level is complete with a large full bathroom and huge walk in closet. Upstairs are 3 good sized bedrooms and another full bathroom. On the lower level is an additional bedroom, which could be used for an in home office, so many possibilities! One awesome feature this home has is an attached shed! From the lower level, you are able to head right out to the shed, then backyard! Need more storage space? 777 Crestline Ave has you covered! With a large basement-complete with built in shelving and cabinetry- so many closets and cubbies along with a large attic space in the garage, you will be covered! This home is a must see and has been maintained and upgraded every step of the way. Are you ready to feel right AT HOME?
Closed
$280,000
777 Crestline Ave, Amherst, OH 44001
4beds
3,258sqft
Single Family Residence
Built in 1966
9,147 Square Feet Lot
$316,100 Zestimate®
$86/sqft
$2,651 Estimated rent
Home value
$316,100
$297,000 - $335,000
$2,651/mo
Zestimate® history
Owner options
List your home for rent
$2,651/mo
Rent Zestimate®
Find your next renter with Zillow Rental Manager. Plus, with online applications, you can quickly screen prospective tenants – for free.
$2,651/mo
Rent Zestimate®
Refinance and save
$1,814/mo
Est. payment
Refinancing to a lower rate could help reduce your monthly payments and save thousands over the life of the loan.
$1,814/mo
Est. payment
Explore your selling options
Work with a Zillow partner agent
Leverage their expertise and Zillow's premium Showcase listings to get your home seen by more buyers.
Get startedList with your own agent
Get your home in front of millions of buyers by listing it on Zillow.
Learn how to do itSell it yourself
Take full control of how buyers see your home on Zillow by listing For Sale by Owner (FSBO).
List your homeWhat's special
Large family roomHuge walk in closetLarge attic spaceLarge kitchen
Zillow last checked:
Listing updated:
Listed by:
Rebecca Foy rebeccafoyrealestate@gmail.com216-308-2009,
Real of Ohio
Bought with:
Terri Hewlett, 2021001360
Real of Ohio
Source: MLS Now,MLS#: 5030265 Originating MLS: Akron Cleveland Association of REALTORS
Originating MLS: Akron Cleveland Association of REALTORSFacts & features
Interior
Bedrooms & bathrooms
- Bedrooms: 4
- Bathrooms: 3
- Full bathrooms: 3
- Main level bathrooms: 1
Primary bedroom
- Description: Flooring: Carpet
- Level: Second
- Dimensions: 11.00 x 13.00
Bedroom
- Description: Flooring: Carpet
- Level: Second
- Dimensions: 9.50 x 12.50
Bedroom
- Description: Flooring: Carpet
- Level: Second
- Dimensions: 9.50 x 9.50
Bedroom
- Description: Flooring: Carpet
- Level: Lower
- Dimensions: 10.50 x 12.00
Bathroom
- Level: Lower
Bathroom
- Level: First
Bathroom
- Level: Second
Dining room
- Description: Flooring: Carpet,Wood
- Level: First
- Dimensions: 14.50 x 15.50
Family room
- Description: Flooring: Carpet
- Level: First
- Dimensions: 19.00 x 17.50
Great room
- Description: Flooring: Carpet
- Level: Lower
- Dimensions: 15.00 x 12.50
Kitchen
- Description: Flooring: Ceramic Tile
- Features: Breakfast Bar, Built-in Features
- Level: First
- Dimensions: 10.50 x 15.00
Laundry
- Level: Basement
Workshop
- Level: Basement
Heating
- Forced Air, Gas
Cooling
- Central Air
Appliances
- Included: Range
- Laundry: In Basement
Features
- Basement: Partial,Sump Pump
- Has fireplace: No
Interior area
- Total structure area: 3,258
- Total interior livable area: 3,258 sqft
- Finished area above ground: 2,802
- Finished area below ground: 456
Property
Parking
- Total spaces: 2
- Parking features: Attached, Garage, Garage Door Opener, Paved
- Attached garage spaces: 2
Accessibility
- Accessibility features: None
Features
- Levels: Three Or More,Two,Multi/Split
- Stories: 2
- Patio & porch: Deck, Porch
- Fencing: Full
Lot
- Size: 9,147 Square Feet
- Dimensions: 65 x 145
Details
- Additional structures: Outbuilding, Storage
- Parcel number: 0500003104008
- Special conditions: Standard
Construction
Type & style
- Home type: SingleFamily
- Architectural style: Split Level
- Property subtype: Single Family Residence
Materials
- Vinyl Siding
- Roof: Asphalt,Fiberglass
Condition
- Year built: 1966
Utilities & green energy
- Sewer: Public Sewer
- Water: Public
Community & HOA
HOA
- Has HOA: No
Location
- Region: Amherst
Financial & listing details
- Price per square foot: $86/sqft
- Tax assessed value: $246,620
- Annual tax amount: $3,040
- Date on market: 4/12/2024
- Cumulative days on market: 22 days
- Listing terms: Cash,Conventional,FHA,VA Loan
Price history
| Date | Event | Price |
|---|---|---|
| 6/10/2024 | Sold | $280,000$86/sqft |
Source:  MLS Now #5030265 Report a problem MLS Now #5030265 Report a problem | ||
| 5/3/2024 | Pending sale | $280,000$86/sqft |
Source: MLS Now #5030265 Report a problem | ||
| 4/17/2024 | Contingent | $280,000$86/sqft |
Source: MLS Now #5030265 Report a problem | ||
| 4/12/2024 | Listed for sale | $280,000+69.8%$86/sqft |
Source: MLS Now #5030265 Report a problem | ||
| 10/16/2014 | Listing removed | $164,900$51/sqft |
Source: Howard Hanna - Amherst #3459447 Report a problem | ||
| 8/1/2014 | Price change | $164,900+3.1%$51/sqft |
Source: Howard Hanna - Amherst #3459447 Report a problem | ||
| 7/23/2014 | Price change | $159,900-5.9%$49/sqft |
Source: Howard Hanna - Amherst #3459447 Report a problem | ||
| 4/12/2014 | Price change | $169,900-6.9%$52/sqft |
Source: Howard Hanna - Amherst #3459447 Report a problem | ||
| 11/20/2013 | Listed for sale | $182,500+62.2%$56/sqft |
Source: Howard Hanna - Amherst #3459447 Report a problem | ||
| 8/31/1994 | Sold | $112,500$35/sqft |
Source: Public Record Report a problem | ||
Public tax history
| Year | Property taxes | Tax assessment |
|---|---|---|
| 2024 | $3,090 +18.9% | $86,310 +36.1% |
| 2023 | $2,599 +3.5% | $63,410 |
| 2022 | $2,511 -0.3% | $63,410 |
| 2021 | $2,517 +12.1% | $63,410 +21.9% |
| 2020 | $2,245 +2% | $52,020 |
| 2019 | $2,200 -0.5% | $52,020 |
| 2018 | $2,211 -0.1% | $52,020 +5.3% |
| 2017 | $2,214 -0.8% | $49,410 |
| 2016 | $2,231 -17.2% | $49,410 |
| 2015 | $2,697 -0.5% | $49,410 |
| 2014 | $2,709 -0.3% | $49,410 |
| 2013 | $2,718 +2% | $49,410 |
| 2012 | $2,665 | $49,410 |
| 2011 | -- | -- |
| 2010 | -- | -- |
| 2009 | -- | -- |
| 2008 | $2,444 +16.1% | -- |
| 2007 | $2,105 +0.7% | -- |
| 2006 | $2,090 -4.6% | -- |
| 2005 | $2,192 +2.9% | -- |
| 2004 | $2,129 +0.9% | -- |
| 2003 | $2,109 +7.8% | -- |
| 2002 | $1,956 -3.7% | -- |
| 2001 | $2,031 +5.2% | -- |
| 2000 | $1,930 | -- |
Find assessor info on the county website
Neighborhood: 44001
Nearby homes
- $209,8003 bd2 ba1k sqft771 Crestline Ave, Amherst, OH 44001Off Market
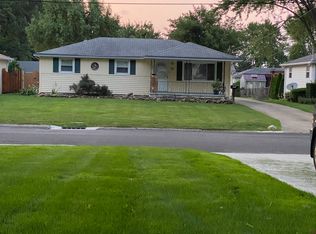
- $376,1003 bd3 ba2.5k sqft787 Crestline Ave, Amherst, OH 44001Off Market
- $181,4003 bd1 ba1k sqft765 Crestline Ave, Amherst, OH 44001Off Market
- $289,1005 bd3 ba-- sqftCrestline Ave, Amherst, OH 44001Off Market
- $250,2003 bd2 ba1.6k sqft776 W Martin Ave, Amherst, OH 44001Off Market
- $301,9003 bd2 ba1.7k sqft786 W Martin Ave, Amherst, OH 44001Off Market
- $181,4003 bd1 ba1k sqft770 W Martin St, Amherst, OH 44001Off Market
- $208,4003 bd1 ba1k sqft759 Crestline Ave, Amherst, OH 44001Off Market
Nearby schools
GreatSchools rating
- 6/10Powers Elementary SchoolGrades: PK-3Distance: 0.6 mi
- 8/10Amherst Junior High SchoolGrades: 6-8Distance: 0.5 mi
- 7/10Marion L Steele High SchoolGrades: 9-12Distance: 1.1 mi
Schools provided by the listing agent
- District: Amherst EVSD - 4701
Source: MLS Now. This data may not be complete. We recommend contacting the local school district to confirm school assignments for this home.
Get a cash offer in 3 minutes
Find out how much your home could sell for in as little as 3 minutes with a no-obligation cash offer.
Estimated market value
$316,100
Get a cash offer in 3 minutes
Find out how much your home could sell for in as little as 3 minutes with a no-obligation cash offer.
Estimated market value
$316,100
- Ohio
- Lorain County
- Amherst
- 44001
- 777 Crestline Ave
Nearby cities
Nearby zip codes
Other Amherst Topics
