PRICE IMPROVEMENT!! If you’ve been searching for the perfect home in the highly sought-after Oviedo area and school district, this is an opportunity you do not want to miss. Tucked away in a peaceful cul-de-sac, this beautiful home offers more than just space and upgrades...it offers a lifestyle deeply connected to nature, family, and the kind of quiet moments that make a house truly feel like home. As you enter the neighborhood, you’re welcomed by a warm and inviting streetscape with tranquil water views that immediately create a sense of calm before you even arrive at the home’s beautifully landscaped, zen-inspired front yard and charming front porch. Picture yourself starting the morning with coffee while listening to birds singing through the trees, or ending the evening on the bench swing as crickets chirp and owls call in the distance under the Florida night sky. Inside, the thoughtfully designed open floor plan creates the perfect flow for both entertaining and everyday living. The spacious den opens seamlessly into the dining room and cozy, light-filled living room, all overlooking the showstopping backyard retreat. The oversized primary suite offers space for a private seating area, direct backyard access, and a large spa-like bathroom complete with his-and-hers closets. The split floor plan also includes a first-floor guest bedroom, ideal for visitors or anyone wanting to avoid stairs, while FOUR additional upstairs bedrooms surround a versatile loft-style living area. This home is truly designed for a large family or one that is continuing to grow. The cul-de-sac setting creates the perfect environment for kids to safely play outside, ride bikes, and make lifelong memories alongside the many neighborhood children nearby. It’s the kind of community where families connect, evenings are peaceful, and neighbors become friends. Step outside into your own private backyard sanctuary, an entertainer’s dream featuring extensive stone pavers, a pergola with a stunning stone fireplace, an outdoor grilling station, and a peaceful stone waterfall that completes the relaxing atmosphere. Whether you’re hosting gatherings or simply enjoying a quiet evening surrounded by nature, this backyard was made for making memories. Additional features include: PAID OFF solar system PAID OFF whole-home security system transferable with purchase Integrated indoor and outdoor surround sound system Outdoor grill included Home generator included A/C replaced in 2024 New roof in 2022 New water heater in 2022 Water softener installed in 2025 Garage epoxy flooring completed in 2025 Additional attic insulation added in 2025 This is more than a home. It’s a peaceful retreat where nature, comfort, community, and family all come together beautifully.
Sold for $775,000
$775,000
777 DAKOTA PRAIRIE COURT, OVIEDO, FL 32765
6beds
3,554sqft
Single Family Residence
Built in 2007
0.27 Acres Lot
$774,900 Zestimate®
$218/sqft
$3,661 Estimated rent
Home value
$774,900
$713,000 - $837,000
$3,661/mo
Zestimate® history
Owner options
List your home for rent
$3,661/mo
Rent Zestimate®
Find your next renter with Zillow Rental Manager. Plus, with online applications, you can quickly screen prospective tenants – for free.
$3,661/mo
Rent Zestimate®
Refinance and save
$5,235/mo
Est. payment
Refinancing to a lower rate could help reduce your monthly payments and save thousands over the life of the loan.
$5,235/mo
Est. payment
Explore your selling options
Work with a Zillow partner agent
Leverage their expertise and Zillow's premium Showcase listings to get your home seen by more buyers.
Get startedList with your own agent
Get your home in front of millions of buyers by listing it on Zillow.
Learn how to do itSell it yourself
Take full control of how buyers see your home on Zillow by listing For Sale by Owner (FSBO).
List your homeWhat's special
First-floor guest bedroomPeaceful stone waterfallLarge spa-like bathroomExtensive stone paversOutdoor grilling stationCharming front porchTranquil water views
Zillow last checked:
Listing updated:
Listed by:
Matt Magee 407-383-0852,
LPT REALTY LLC 386-388-7877
Bought with:
Sanjeev Malik, 3313715
EXP REALTY LLC
Source: Stellar MLS,MLS#: V4947714 Originating MLS: West Volusia
Originating MLS: West Volusia
Facts & features
Interior
Bedrooms & bathrooms
- Bedrooms: 6
- Bathrooms: 4
- Full bathrooms: 4
Rooms
- Room types: Dining Room, Utility Room
Primary bedroom
- Features: Walk-In Closet(s)
- Level: First
Bedroom 2
- Features: Dual Closets
- Level: First
Bedroom 3
- Features: Walk-In Closet(s)
- Level: Second
Bedroom 4
- Features: Walk-In Closet(s)
- Level: Second
Bedroom 5
- Features: Walk-In Closet(s)
- Level: Second
Bonus room
- Features: Dual Closets
- Level: First
Dining room
- Level: First
Kitchen
- Level: Second
Living room
- Level: First
Heating
- Central
Cooling
- Central Air
Appliances
- Included: Dishwasher, Disposal, Microwave, Range, Refrigerator, Water Softener
- Laundry: Laundry Room
Features
- Ceiling Fan(s), Open Floorplan, Primary Bedroom Main Floor, Solid Surface Counters, Solid Wood Cabinets, Thermostat, Tray Ceiling(s), Walk-In Closet(s)
- Flooring: Ceramic Tile, Engineered Hardwood
- Doors: Outdoor Grill, Outdoor Kitchen
- Windows: Window Treatments, Shutters
- Has fireplace: No
Interior area
- Total structure area: 4,813
- Total interior livable area: 3,554 sqft
Property
Parking
- Total spaces: 3
- Parking features: Garage - Attached
- Attached garage spaces: 3
Features
- Levels: Two
- Stories: 2
- Patio & porch: Covered, Deck, Front Porch, Patio, Screened
- Exterior features: Courtyard, Fire Pit, Garden, Irrigation System, Lighting, Outdoor Grill, Outdoor Kitchen, Permeable Paving, Sidewalk, Sprinkler Metered
- Has view: Yes
- View description: Water
- Water view: Water
Lot
- Size: 0.27 Acres
- Residential vegetation: Mature Landscaping, Oak Trees, Trees/Landscaped, Wooded
Details
- Parcel number: 12213150300000660
- Zoning: PUD
- Special conditions: None
Construction
Type & style
- Home type: SingleFamily
- Property subtype: Single Family Residence
Materials
- Block
- Foundation: Slab
- Roof: Shingle
Condition
- New construction: No
- Year built: 2007
Utilities & green energy
- Sewer: Public Sewer
- Water: Public
- Utilities for property: Cable Connected, Electricity Connected, Fire Hydrant, Public, Sewer Connected, Solar, Sprinkler Meter, Sprinkler Recycled
Community & HOA
Community
- Pet fee: $0 monthly
- Subdivision: OVIEDO FOREST
HOA
- Has HOA: Yes
- HOA fee: $77 monthly
- HOA name: Tower Property Management Inc
Location
- Region: Oviedo
Financial & listing details
- Price per square foot: $218/sqft
- Tax assessed value: $724,758
- Annual tax amount: $7,910
- Date on market: 3/9/2026
- Cumulative days on market: 69 days
- Listing terms: Cash,Conventional,FHA,VA Loan
- Ownership: Fee Simple
- Total actual rent: 0
- Electric utility on property: Yes
- Road surface type: Asphalt
Price history
| Date | Event | Price |
|---|---|---|
| 6/26/2026 | Sold | $775,000-3.1%$218/sqft |
Source:  Stellar MLS #V4947714 Report a problem Stellar MLS #V4947714 Report a problem | ||
| 5/18/2026 | Pending sale | $799,900$225/sqft |
Source: Stellar MLS #V4947714 Report a problem | ||
| 5/5/2026 | Price change | $799,900-3%$225/sqft |
Source: Stellar MLS #V4947714 Report a problem | ||
| 4/7/2026 | Price change | $824,900-2.9%$232/sqft |
Source: Stellar MLS #V4947714 Report a problem | ||
| 3/9/2026 | Listed for sale | $849,900+55.9%$239/sqft |
Source: Stellar MLS #V4947714 Report a problem | ||
| 6/10/2020 | Sold | $545,000-0.9%$153/sqft |
Source: Public Record Report a problem | ||
| 5/1/2020 | Pending sale | $550,000$155/sqft |
Source: KELLER WILLIAMS AT THE PARKS #O5810821 Report a problem | ||
| 4/28/2020 | Price change | $550,000-1.8%$155/sqft |
Source: KELLER WILLIAMS AT THE PARKS #O5810821 Report a problem | ||
| 3/6/2020 | Price change | $560,000-2.1%$158/sqft |
Source: KELLER WILLIAMS AT THE PARKS #O5810821 Report a problem | ||
| 11/23/2019 | Price change | $572,000-1.4%$161/sqft |
Source: KELLER WILLIAMS AT THE PARKS #O5810821 Report a problem | ||
| 10/24/2019 | Price change | $579,900-1.7%$163/sqft |
Source: KELLER WILLIAMS AT THE PARKS #O5810821 Report a problem | ||
| 9/9/2019 | Listed for sale | $589,900-0.9%$166/sqft |
Source: KELLER WILLIAMS AT THE PARKS #O5810821 Report a problem | ||
| 9/2/2019 | Listing removed | $595,000$167/sqft |
Source: Owner Report a problem | ||
| 8/24/2019 | Listed for sale | $595,000+41.3%$167/sqft |
Source: Owner Report a problem | ||
| 6/24/2015 | Sold | $421,000-2.1%$118/sqft |
Source: Stellar MLS #O5332781 Report a problem | ||
| 2/28/2015 | Listing removed | $429,900$121/sqft |
Source: Coldwell Banker Residential Real Estate - Winter Springs/Oviedo #O5332781 Report a problem | ||
| 2/7/2015 | Price change | $429,900-2.3%$121/sqft |
Source: Coldwell Banker Residential Real Estate - Winter Springs/Oviedo #O5332781 Report a problem | ||
| 1/10/2015 | Price change | $439,900-2%$124/sqft |
Source: Coldwell Banker Residential Real Estate - Winter Springs/Oviedo #O5332781 Report a problem | ||
| 11/26/2014 | Listed for sale | $449,000+2.1%$126/sqft |
Source: Coldwell Banker Residential Real Estate - Winter Springs/Oviedo #O5332781 Report a problem | ||
| 8/8/2014 | Listing removed | $439,900$124/sqft |
Source: Owner Report a problem | ||
| 7/28/2014 | Listed for sale | $439,900-0.2%$124/sqft |
Source: Owner Report a problem | ||
| 1/22/2008 | Sold | $440,600$124/sqft |
Source: Public Record Report a problem | ||
Public tax history
| Year | Property taxes | Tax assessment |
|---|---|---|
| 2025 | $8,327 +6.3% | $534,306 +2.9% |
| 2024 | $7,832 +6.4% | $519,248 +3% |
| 2023 | $7,358 +2.6% | $504,124 +3% |
| 2022 | $7,171 +0.8% | $489,441 +3% |
| 2021 | $7,112 -4.9% | $475,185 +4.8% |
| 2020 | $7,481 +30.9% | $453,630 +18.9% |
| 2019 | $5,715 | $381,675 +1.9% |
| 2018 | $5,715 +0.9% | $374,558 +2.1% |
| 2017 | $5,665 +2.1% | $366,854 +1.4% |
| 2016 | $5,550 -3.6% | $361,824 +21.8% |
| 2015 | $5,757 | $296,994 +0.8% |
| 2014 | $5,757 +22.4% | $294,637 +1.5% |
| 2013 | $4,703 +5.7% | $290,283 +1.7% |
| 2012 | $4,450 -3.6% | $285,431 -2.3% |
| 2011 | $4,617 -5.6% | $292,156 -4.2% |
| 2010 | $4,893 +3.7% | $305,095 +2.7% |
| 2009 | $4,719 -33% | $297,074 -25.3% |
| 2008 | $7,043 +533.7% | $397,603 +515.5% |
| 2007 | $1,111 +41.5% | $64,600 |
| 2006 | $785 | -- |
Find assessor info on the county website
Neighborhood: 32765
Nearby homes
- $820,7005 bd4 ba3.5k sqft787 Dakota Prairie Ct, Oviedo, FL 32765Off Market

- $727,8004 bd3 ba3k sqft714 Comanche St, Oviedo, FL 32765Off Market
- $792,6005 bd3 ba3.3k sqft797 Dakota Prairie Ct, Oviedo, FL 32765Off Market
- $830,0005 bd4 ba3.4k sqft807 Dakota Prairie Ct, Oviedo, FL 32765Sold
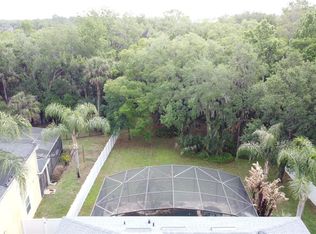
- $697,6004 bd3 ba2.5k sqft706 Comanche St, Oviedo, FL 32765Off Market
- $539,3004 bd2 ba2.1k sqft715 Comanche St, Oviedo, FL 32765Off Market
- $692,8004 bd3 ba2.5k sqft701 Comanche St, Oviedo, FL 32765Off Market
- $744,0005 bd3 ba2.9k sqft698 Comanche St, Oviedo, FL 32765Off Market
Nearby schools
GreatSchools rating
- 8/10Geneva Elementary SchoolGrades: PK-5Distance: 5.2 mi
- 9/10Jackson Heights Middle SchoolGrades: 6-8Distance: 1.8 mi
- 8/10Hagerty High SchoolGrades: 9-12Distance: 3.9 mi
Schools provided by the listing agent
- Elementary: Geneva Elementary
- Middle: Jackson Heights Middle
- High: Hagerty High
Source: Stellar MLS. This data may not be complete. We recommend contacting the local school district to confirm school assignments for this home.
Get a cash offer in 3 minutes
Find out how much your home could sell for in as little as 3 minutes with a no-obligation cash offer.
Estimated market value
$774,900
Get a cash offer in 3 minutes
Find out how much your home could sell for in as little as 3 minutes with a no-obligation cash offer.
Estimated market value
$774,900
- Florida
- Seminole County
- Oviedo
- 32765
- 777 DAKOTA PRAIRIE COURT
Nearby cities
Nearby zip codes
Other Oviedo Topics
