Stunning custom brick home on 58.72 +/- acres just outside Everton city limits! Offering 4 beds + and office, 2 full and 2 half baths, 4 total garage spaces, a creek running through the back of the property, a separate apartment, multiple outbuildings, an underground storm shelter, and more! You will love the curb appeal of this excellent country home with a covered front porch that invites you into the foyer. The front of the house features a formal dining area and the office space. Kitchen features abundant wood cabinets, a center island with cooktop, stainless appliances, and an adjacent laundry room. The spacious living room is enhanced by vaulted ceilings and a stone fireplace. The main floor primary suite includes a walk-in closet, jetted tub, dual sink vanity, and walk-in shower. Upstairs are 3 bedrooms and a full hall bathroom. A small building in the backyard is set up as an apartment with a bedroom, living area, and half bathroom. There is an attached car garage and detached 2 car garage (big enough to store a boat) + an underground storm shelter, barn, and additional storage buildings. With easy access to the city and Hwy 160, this is the perfect location to enjoy seclusion and convenience.
Closed
Price Unknown
777 E Dade 172, Everton, MO 65646
4beds
3,052sqft
Single Family Residence
Built in 2007
58.72 Acres Lot
$714,800 Zestimate®
$--/sqft
$2,748 Estimated rent
Home value
$714,800
$629,000 - $808,000
$2,748/mo
Zestimate® history
Owner options
List your home for rent
$2,748/mo
Rent Zestimate®
Find your next renter with Zillow Rental Manager. Plus, with online applications, you can quickly screen prospective tenants – for free.
$2,748/mo
Rent Zestimate®
Refinance and save
Refinancing to a lower rate could help reduce your monthly payments and save thousands over the life of the loan.
Explore your selling options
Work with a Zillow partner agent
Leverage their expertise and Zillow's premium Showcase listings to get your home seen by more buyers.
Get startedList with your own agent
Get your home in front of millions of buyers by listing it on Zillow.
Learn how to do itSell it yourself
Take full control of how buyers see your home on Zillow by listing For Sale by Owner (FSBO).
List your homeWhat's special
Zillow last checked:
Listing updated:
Listed by:
Adam Graddy 417-501-5091,
Keller Williams
Bought with:
Doug Skaggs, 2004016221
Century 21 Performance Realty
Source: SOMOMLS as distributed by MLS GRID,MLS#: 60277705
Facts & features
Interior
Bedrooms & bathrooms
- Bedrooms: 4
- Bathrooms: 4
- Full bathrooms: 2
- 1/2 bathrooms: 2
Rooms
- Room types: Master Bedroom, Den, Apartment, Sun Room, Pantry, Living Areas (3+), Office
Heating
- Floor Furnace, Central, Fireplace(s), Zoned, Propane
Cooling
- Central Air, Ceiling Fan(s), Zoned, Heat Pump
Appliances
- Included: Electric Cooktop, Propane Water Heater, Built-In Electric Oven, Microwave, Water Softener Owned, Refrigerator, Disposal, Dishwasher
- Laundry: Main Level, W/D Hookup
Features
- Marble Counters, Internet - Cellular/Wireless, Raised or Tiered Entry, Laminate Counters, Vaulted Ceiling(s), Walk-In Closet(s), Walk-in Shower
- Flooring: Carpet, Tile, Hardwood
- Windows: Tilt-In Windows, Double Pane Windows, Blinds
- Has basement: No
- Attic: Partially Floored,Permanent Stairs
- Has fireplace: Yes
- Fireplace features: Family Room, Propane, Stone
Interior area
- Total structure area: 3,052
- Total interior livable area: 3,052 sqft
- Finished area above ground: 3,052
- Finished area below ground: 0
Property
Parking
- Total spaces: 4
- Parking features: Driveway, Gravel, Garage Faces Side
- Attached garage spaces: 4
- Has uncovered spaces: Yes
Features
- Levels: Two
- Stories: 2
- Patio & porch: Covered, Front Porch, Deck
- Exterior features: Rain Gutters, Cable Access
- Has spa: Yes
- Spa features: Bath
- Fencing: Barbed Wire
- Has view: Yes
- View description: Panoramic
- Waterfront features: Pond
Lot
- Size: 58.72 Acres
- Features: Acreage, Dead End Street, Wooded/Cleared Combo, Sloped
Details
- Additional structures: Outbuilding, Storm Shelter, Second Residence
- Parcel number: 2005.01600000012.00
Construction
Type & style
- Home type: SingleFamily
- Property subtype: Single Family Residence
Materials
- Brick, Vinyl Siding
- Foundation: Poured Concrete, Crawl Space
- Roof: Composition
Condition
- Year built: 2007
Utilities & green energy
- Sewer: Septic Tank
- Water: Private
- Utilities for property: Cable Available
Community & HOA
Community
- Security: Security System, Smoke Detector(s)
- Subdivision: N/A
Location
- Region: Everton
Financial & listing details
- Annual tax amount: $2,916
- Date on market: 9/12/2024
- Listing terms: Cash,VA Loan,USDA/RD,FHA,Conventional
- Road surface type: Asphalt, Gravel
Price history
| Date | Event | Price |
|---|---|---|
| 10/31/2024 | Sold | -- |
Source:  SOMOMLS as distributed by MLS GRID #60277705 Report a problem SOMOMLS as distributed by MLS GRID #60277705 Report a problem | ||
| 9/16/2024 | Pending sale | $600,000$197/sqft |
Source: SOMOMLS as distributed by MLS GRID #60277705 Report a problem | ||
| 9/12/2024 | Listed for sale | $600,000$197/sqft |
Source: SOMOMLS as distributed by MLS GRID #60277705 Report a problem | ||
Public tax history
Tax history is unavailable.
Neighborhood: 65646
Nearby homes
- $--3 bd2 ba1.3k sqft769 E Dade #172, Everton, MO 65646Sold
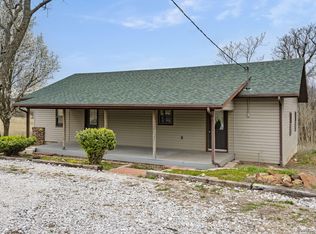
- $607,4004 bd3 ba3.3k sqft777 E Dade 172, Everton, MO 65646Off Market

- $407,7002 bd1 ba896 sqft910 E Dade #166, Everton, MO 65646Off Market
- $353,8004 bd1 ba2.2k sqft910 E Dade 166, Everton, MO 65646Off Market
- $389,500-- bd2 ba1.9k sqft804 E Dade #166, Everton, MO 65646Off Market
- $244,200-- bd2 ba2.4k sqft872 E Dade 166, Everton, MO 65646Off Market
- $471,3003 bd2 ba2.2k sqft868 E Dade 166, Everton, MO 65646Off Market
- $271,6003 bd2 ba1.5k sqft854 E Dade 166, Everton, MO 65646Off Market
Nearby schools
GreatSchools rating
- 1/10Everton Elementary SchoolGrades: PK-6Distance: 1.3 mi
- 5/10Everton High SchoolGrades: 7-12Distance: 1.3 mi
Schools provided by the listing agent
- Elementary: Everton
- Middle: Everton
- High: Everton
Source: SOMOMLS as distributed by MLS GRID. This data may not be complete. We recommend contacting the local school district to confirm school assignments for this home.
- Missouri
- Dade County
- Everton
- 65646
- 777 E Dade 172
Nearby cities
Nearby zip codes
Other Everton Topics
