Skip main navigation
Sold for $312,000
  • $312,000

    777 Eastwood Dr, Huntington, WV 25705

    3beds
    2,238sqft
    Single Family Residence
    Built in 1957
    0.62 Acres Lot
    $261,900 Zestimate®
    $139/sqft
    $2,440 Estimated rent

    Home value

    $261,900

    $233,000 - $288,000

    $2,440/mo

    Zestimate® history
    Loading
    Loading...

    Owner options

    List your home for rent

    $2,440/mo

    Rent Zestimate®

    Find your next renter with Zillow Rental Manager. Plus, with online applications, you can quickly screen prospective tenants – for free.

    Learn more

    $2,440/mo

    Rent Zestimate®

    Refinance and save

    $1,498/mo

    Est. payment

    Refinancing to a lower rate could help reduce your monthly payments and save thousands over the life of the loan.

    See today's rates

    $1,498/mo

    Est. payment

    Explore your selling options

    Work with a Zillow partner agent

    Leverage their expertise and Zillow's premium Showcase listings to get your home seen by more buyers.

    Get started

    List with your own agent

    Get your home in front of millions of buyers by listing it on Zillow.

    Learn how to do it

    Sell it yourself

    Take full control of how buyers see your home on Zillow by listing For Sale by Owner (FSBO).

    List your home

    What's special

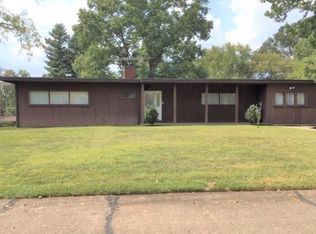
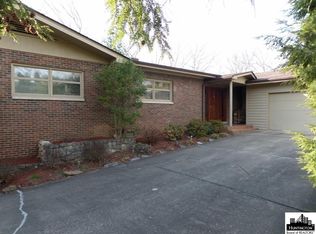
    Welcome to your dream home! This beautifully updated 3-bedroom, 2.5-bath residence boasts 2,236 square feet of living space, perfectly situated on a spacious .62-acre lot. Step inside to discover a stunning brand new custom kitchen by Woody’s, featuring all-new appliances that make cooking a breeze. The open layout flows seamlessly into the inviting living areas, highlighted by newly refinished wood floors and a gas log fireplace that adds warmth and elegance throughout. Enjoy the convenience of a large front porch, perfect for sipping morning coffee, and a screened-in porch that offers a serene retreat for evening relaxation. The home also features a generous gathering room in the basement, ideal for entertaining. Additional updates include PEX water lines, ensuring peace of mind and efficiency. With a two-car attached garage, you'll have plenty of space for vehicles and storage. This home is move-in ready, allowing you to settle right in. Located in the sought-after Southeast Hills, you’ll be less than a block to Explorer Academy and close to local amenities. Additional perks include a generator for added security and a one-year home warranty included with the sale. Don’t miss your chance to own this lovely home—schedule a showing today and experience all it has to offer!

    Zillow last checked:

    Listing updated:

    Listed by:

    Cody Lobo 304-617-8517,

    Re/Max Clarity

    Bought with:

    Whitney Hood Gesner

    Hood Realty Company

    Source: HUNTMLS,MLS#: 179743MLS Logo

    Facts & features

    Interior

    Bedrooms & bathrooms
    • Bedrooms: 3
    • Bathrooms: 3
    • Full bathrooms: 2
    • 1/2 bathrooms: 1
    Rooms
    • Room types: Laundry
    Bedroom
    • Features: Ceiling Fan(s), Wall-to-Wall Carpet, Window Treatment
    • Level: First
    • Area: 190.1
    • Dimensions: 11.8 x 16.11
    Bedroom 1
    • Features: Ceiling Fan(s), Window Treatment, Wood Floor
    • Level: First
    • Area: 155.4
    • Dimensions: 14 x 11.1
    Bedroom 2
    • Features: Ceiling Fan(s), Window Treatment, Wood Floor
    • Level: First
    • Area: 150.65
    • Dimensions: 13.1 x 11.5
    Bathroom 1
    • Features: Tile Floor
    • Level: First
    Bathroom 2
    • Features: Half Bath Only, Tile Floor
    • Level: First
    Bathroom 3
    • Level: Basement
    Dining room
    • Features: Tile Floor, Window Treatment
    • Level: First
    • Area: 142.8
    • Dimensions: 13.6 x 10.5
    Kitchen
    • Features: Wall-to-Wall Carpet, Window Treatment
    • Level: First
    • Area: 137.9
    • Dimensions: 19.7 x 7
    Living room
    • Features: Fireplace, Window Treatment, Wood Floor
    • Level: First
    • Area: 237.11
    • Dimensions: 13.1 x 18.1
    Cooling
    • Central Air
    Appliances
    • Included: Range, Dishwasher, Microwave, Refrigerator, Oven
    • Laundry: Washer/Dryer Connection
    Features
    • Flooring: Tile, Wood
    • Windows: Some Window Treatments
    • Basement: Full,Partially Finished,Walk-Out Access
    • Has fireplace: Yes
    • Fireplace features: Gas Log
    Interior area
    • Total structure area: 2,238
    • Total interior livable area: 2,238 sqft

    Property

    Parking
    • Total spaces: 5
    • Parking features: 2 Cars, Attached, 3+ Cars
    • Attached garage spaces: 2
    Features
    • Patio & porch: Porch, Screened
    Lot
    • Size: 0.62 Acres
    Details
    • Parcel number: 0102

    Construction

    Type & style
    • Home type: SingleFamily
    • Architectural style: Ranch
    • Property subtype: Single Family Residence
    Materials
    • Brick
    • Roof: Shingle
    Condition
    • Year built: 1957

    Utilities & green energy

    • Sewer: Public Sewer
    • Water: Public Water

    Community & HOA

    Community
    • Security: Security System
    Location
    • Region: Huntington

    Financial & listing details

    • Price per square foot: $139/sqft
    • Tax assessed value: $183,300
    • Annual tax amount: $1,856
    • Date on market: 9/18/2024
    • Listing terms: Cash,Conventional,FHA,VA Loan

    Price history

    DateEventPrice
    10/29/2024Sold$312,000-4%$139/sqft
    Source: HUNTMLS #179743 Report a problem
    10/14/2024Pending sale$325,000$145/sqft
    Source: HUNTMLS #179743 Report a problem
    10/7/2024Price change$325,000-1.2%$145/sqft
    Source: HUNTMLS #179743 Report a problem
    9/18/2024Listed for sale$329,000-4.8%$147/sqft
    Source: HUNTMLS #179743 Report a problem
    9/17/2024Listing removed--
    Source: Owner Report a problem
    9/3/2024Listed for sale$345,500+182%$154/sqft
    Source: Owner Report a problem
    7/27/1998Sold$122,500$55/sqft
    Source: Agent Provided Report a problem

    Public tax history

    YearProperty taxesTax assessment
    2025$1,856 +2.7%$109,980 +2.7%
    2024$1,808 -0.2%$107,040
    2023$1,813 -0.5%$107,040
    2022$1,823 -0.5%$107,040
    2021$1,832 $107,040 +4.8%
    2020-- $102,120
    2019$1,727 +9.8%$102,120 +10%
    2018$1,573 0%$92,820
    2017$1,574 +0.1%$92,820
    2016$1,572 +0.2%$92,820
    2015$1,569 -0.1%$92,820
    2014$1,571 -0.5%$92,820
    2013$1,579 $92,820
    2012$1,579 +7.2%$92,820 +7.5%
    2011$1,473 -0.7%$86,340
    2010$1,483 -0.1%$86,340
    2009$1,485 +2.2%$86,340 +2.6%
    2008$1,453 +0.1%$84,180
    2007$1,452 +0.6%$84,180 +2.4%
    2006$1,443 +8.5%$82,200 +5.4%
    2005$1,330 $78,000
    2004-- $78,000 +4.8%
    2003-- $74,460
    2002-- $74,460
    2001-- $74,460
    Find assessor info on the county website

    Neighborhood: 25705

    Nearby schools

    GreatSchools rating
    Schools provided by the listing agent
    • Elementary: EXPLORER ACADEMY
    • Middle: Huntington East
    • High: Huntington

    Source: HUNTMLS. This data may not be complete. We recommend contacting the local school district to confirm school assignments for this home.

    Get pre-qualified for a loan
    At Zillow Home Loans, we can pre-qualify you in as little as 5 minutes with no impact to your credit score.

    An equal housing lender. NMLS #10287.