Welcome home to an exquisite 4-bedroom, 4.5-bathroom residence at 777 Eldorado Dr. in Rock Creek, Superior, CO. Built in 1997 this home marries classic charm with modern updates. With 4,065 square feet of finished living space on one of the largest lots in Rock Creek (0.4305-acre), this property epitomizes Colorado's lifestyle while offering privacy & serenity. As you enter this magnificent home, you're greeted by an airy & inviting atmosphere, vaulted ceilings & an abundance of natural light that floods the interior. The heart of this home is undoubtedly the thoughtfully updated kitchen. It features state-of-the-art appliances, custom cabinetry with soft close doors & drawers, & sleek, quartz countertops that blend functionality with aesthetic appeal. Adjacent to the kitchen, the open-plan family room, complete with a cozy fireplace, provides the perfect backdrop for entertaining guests or enjoying quiet evenings. The upper level hosts the sumptuously updated bathrooms that serve the bedrooms, ensuring a blend of luxury & comfort. The master suite, a true sanctuary, boasts a spacious layout with views of the surrounding landscape. Its en-suite bathroom offers a spa-like experience, with high-end finishes & fixtures that invite relaxation. The outdoor space, landscaped and complete with a patio area, the backyard is ideal for alfresco dining, gatherings, & enjoying Colorado's beautiful weather. The basement offers additional living space, featuring a finished area perfect for a home theater or gym, a bar area, bathroom, pool table & 2 storage spaces. The attached, 3-car garage ensures ample space for vehicles & storage. With its prime location, updates, & lot, this property is a place to call home. Whether you're enjoying the comfort of the updated interior, hosting gatherings in the backyard, or exploring the amenities of the Rock Creek community, this home offers a lifestyle of space & convenience.
Selling Agent is related to the Sellers.
Sold for $1,310,000
Street View
$1,310,000
777 Eldorado Drive, Superior, CO 80027
4beds
4,710sqft
Single Family Residence
Built in 1997
0.43 Acres Lot
$1,448,200 Zestimate®
$278/sqft
$5,286 Estimated rent
Home value
$1,448,200
$1.36M - $1.55M
$5,286/mo
Zestimate® history
Owner options
List your home for rent
$5,286/mo
Rent Zestimate®
Find your next renter with Zillow Rental Manager. Plus, with online applications, you can quickly screen prospective tenants – for free.
$5,286/mo
Rent Zestimate®
Refinance and save
$6,396/mo
Est. payment
Refinancing to a lower rate could help reduce your monthly payments and save thousands over the life of the loan.
$6,396/mo
Est. payment
Explore your selling options
Work with a Zillow partner agent
Leverage their expertise and Zillow's premium Showcase listings to get your home seen by more buyers.
Get startedList with your own agent
Get your home in front of millions of buyers by listing it on Zillow.
Learn how to do itSell it yourself
Take full control of how buyers see your home on Zillow by listing For Sale by Owner (FSBO).
List your homeWhat's special
Cozy fireplaceModern updatesHigh - end finishesFinished areaPool tableClassic charmMaster suite
Zillow last checked:
Listing updated:
Listed by:
Stacey Schalk 843-957-8060,
eXp Realty, LLC
Bought with:
Laura Kubiak
Vista Realty
Source: REcolorado as distributed by MLS GRID,MLS#: 3731504
Facts & features
Interior
Bedrooms & bathrooms
- Bedrooms: 4
- Bathrooms: 5
- Full bathrooms: 2
- 3/4 bathrooms: 2
- 1/2 bathrooms: 1
- Main level bathrooms: 1
Primary bedroom
- Description: Spacious Primary Bedroom With Fireplace
- Level: Upper
Bedroom
- Description: Updated With En-Suite, Updated 3/4 Bathroom
- Level: Upper
Bedroom
- Description: Great Views Of The Foothills And Attached Jack And Jill Bathroom
- Level: Upper
Bedroom
- Description: Another Bedroom With Views
- Level: Upper
Primary bathroom
- Description: Updated, En-Suite Bathroom With Tub At Fireplace, Shower, Toilet Closet And Double Sinks
- Level: Upper
Bathroom
- Level: Main
Bathroom
- Description: Updated Bathroom With Granite Countertop
- Level: Upper
Bathroom
- Description: Updated Bathroom With Double Sinks, Separate Toilet And Shower/Tub Room
- Level: Upper
Bathroom
- Description: Basement 3/4 Bathroom
- Level: Basement
Bonus room
- Description: Bar Area With Room For A Table, Built-In Beverage Fridge And Cabinetry
- Level: Basement
Dining room
- Description: Flexible Formal Dining Room Or Den
- Level: Main
Family room
- Description: Family Room With Cathedral Ceilings, Lots Of Light And Fireplace
- Level: Main
Game room
- Description: Pool/Game Room Includes The Pool Table
- Level: Basement
Great room
- Description: Great Place To Watch Television With Surround Sound
- Level: Basement
Kitchen
- Description: Beautifully Updated Kitchen With Quartz Countertops, Double Oven, Induction Cooktop, And Walk-In Pantry
- Level: Main
Laundry
- Description: Laundry/Mud Room With Built-In Storage And Cleaning Closet
- Level: Main
Living room
- Description: Sitting Room With Fireplace
- Level: Main
Office
- Description: Great Space For Working From Home
- Level: Main
Heating
- Forced Air, Natural Gas
Cooling
- Central Air
Appliances
- Included: Bar Fridge, Cooktop, Dishwasher, Disposal, Double Oven, Down Draft, Dryer, Gas Water Heater, Microwave, Refrigerator, Washer
Features
- Eat-in Kitchen, Entrance Foyer, Five Piece Bath, Granite Counters, High Ceilings, Jack & Jill Bathroom, Kitchen Island, Open Floorplan, Pantry, Primary Suite, Quartz Counters, Smoke Free, Vaulted Ceiling(s), Walk-In Closet(s), Wet Bar
- Flooring: Carpet, Wood
- Windows: Bay Window(s), Double Pane Windows, Window Coverings
- Basement: Daylight,Finished,Interior Entry
- Number of fireplaces: 3
- Fireplace features: Bedroom, Family Room, Gas, Living Room
- Common walls with other units/homes: No Common Walls
Interior area
- Total structure area: 4,710
- Total interior livable area: 4,710 sqft
- Finished area above ground: 3,105
- Finished area below ground: 960
Property
Parking
- Total spaces: 3
- Parking features: Concrete, Exterior Access Door
- Attached garage spaces: 3
Features
- Levels: Two
- Stories: 2
- Entry location: Exterior Access
- Patio & porch: Deck, Front Porch, Patio
- Exterior features: Private Yard, Rain Gutters
- Fencing: Full
- Has view: Yes
- View description: Mountain(s)
Lot
- Size: 0.43 Acres
- Features: Landscaped, Many Trees, Sprinklers In Front, Sprinklers In Rear
- Residential vegetation: Xeriscaping
Details
- Parcel number: R0115792
- Zoning: SFR
- Special conditions: Standard
Construction
Type & style
- Home type: SingleFamily
- Architectural style: Contemporary
- Property subtype: Single Family Residence
Materials
- Frame, Stucco
- Foundation: Structural
- Roof: Concrete
Condition
- Updated/Remodeled
- Year built: 1997
Details
- Builder name: Golden Design Group Inc
Utilities & green energy
- Electric: 110V
- Sewer: Public Sewer
- Water: Public
- Utilities for property: Cable Available, Electricity Connected, Natural Gas Connected, Phone Available
Green energy
- Energy efficient items: Appliances
Community & HOA
Community
- Security: Security System
- Subdivision: Rock Creek Ranch
HOA
- Has HOA: Yes
- Amenities included: Park, Playground, Pool, Tennis Court(s), Trail(s)
- Services included: Maintenance Grounds, Recycling, Trash
- HOA fee: $279 annually
- HOA name: Rock Creek HOA
- HOA phone: 720-961-5150
Location
- Region: Superior
Financial & listing details
- Price per square foot: $278/sqft
- Tax assessed value: $1,460,700
- Annual tax amount: $9,086
- Date on market: 4/12/2024
- Listing terms: Cash,Conventional,FHA,Jumbo,VA Loan
- Exclusions: Sellers` Personal Property, Exterior Security Cameras (2 In Front And 1 At The Backyard), Staging Items
- Ownership: Individual
- Electric utility on property: Yes
- Road surface type: Paved
Price history
| Date | Event | Price |
|---|---|---|
| 5/9/2024 | Sold | $1,310,000$278/sqft |
Source:  REcolorado as distributed by MLS GRID #3731504 Report a problem REcolorado as distributed by MLS GRID #3731504 Report a problem | ||
| 4/14/2024 | Pending sale | $1,310,000$278/sqft |
Source: REcolorado as distributed by MLS GRID #3731504 Report a problem | ||
| 4/12/2024 | Listed for sale | $1,310,000+87.1%$278/sqft |
Source: REcolorado as distributed by MLS GRID #3731504 Report a problem | ||
| 7/17/2014 | Sold | $700,000+3.7%$149/sqft |
Source: Public Record Report a problem | ||
| 5/16/2014 | Listed for sale | $674,900+3.8%$143/sqft |
Source: 8z Real Estate #735860 Report a problem | ||
| 7/25/2010 | Listing removed | $650,000$138/sqft |
Source: NRT Denver #860769 Report a problem | ||
| 5/29/2010 | Price change | $650,000-5.1%$138/sqft |
Source: NRT Denver #860769 Report a problem | ||
| 3/13/2010 | Listed for sale | $685,000+17%$145/sqft |
Source: Coldwell Banker Residential Brokerage #860769 Report a problem | ||
| 6/3/2002 | Sold | $585,500+64.5%$124/sqft |
Source: Public Record Report a problem | ||
| 3/30/1998 | Sold | $355,850$76/sqft |
Source: Public Record Report a problem | ||
Public tax history
| Year | Property taxes | Tax assessment |
|---|---|---|
| 2025 | $9,213 +1.4% | $91,294 -1.4% |
| 2024 | $9,086 +31.6% | $92,594 -1% |
| 2023 | $6,903 -7.4% | $93,492 +41.7% |
| 2022 | $7,451 +11.9% | $65,990 -10.6% |
| 2021 | $6,656 | $73,788 +16.5% |
| 2020 | $6,656 +6% | $63,349 |
| 2019 | $6,278 | $63,349 +5.5% |
| 2018 | $6,278 | $60,019 -11.1% |
| 2017 | $6,278 +1.8% | $67,525 +21.2% |
| 2016 | $6,166 +5.2% | $55,720 +11.1% |
| 2015 | $5,860 +10.1% | $50,148 |
| 2014 | $5,324 +1.2% | $50,148 +10.6% |
| 2013 | $5,259 +4.7% | $45,356 -9.6% |
| 2012 | $5,024 +4.2% | $50,148 |
| 2011 | $4,821 +6.7% | -- |
| 2010 | $4,518 +18.8% | $48,360 |
| 2009 | $3,804 +2.1% | $48,360 -0.6% |
| 2008 | $3,727 +10.3% | $48,650 |
| 2007 | $3,380 +8.6% | $48,650 +20.5% |
| 2006 | $3,113 +7% | $40,380 |
| 2005 | $2,911 -0.2% | $40,380 +2.4% |
| 2004 | $2,916 -16% | $39,420 |
| 2003 | $3,469 +3.8% | $39,420 +1.5% |
| 2002 | $3,343 | $38,820 -90.9% |
| 2001 | -- | $424,300 |
Find assessor info on the county website
Neighborhood: 80027
Nearby homes
- $1,373,2005 bd5 ba4.7k sqft787 Eldorado Dr, Superior, CO 80027Off Market
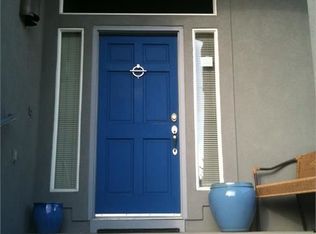
- $1,246,5004 bd3 ba4.3k sqft767 Eldorado Dr, Superior, CO 80027Off Market
- $1,302,1006 bd5 ba3.1k sqft909 Lasalle St, Superior, CO 80027Off Market
- $1,349,7005 bd6 ba4.7k sqft797 Eldorado Dr, Superior, CO 80027Off Market
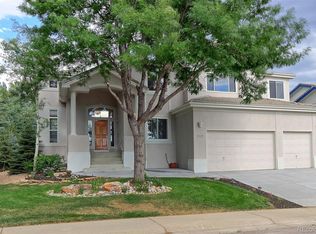
- $1,184,4006 bd4 ba3.9k sqft772 Eldorado Dr, Superior, CO 80027Off Market
- $1,194,9005 bd4 ba4.3k sqft762 Eldorado Dr, Superior, CO 80027Off Market
- $1,359,6005 bd5 ba4.7k sqft929 Lasalle St, Superior, CO 80027Off Market
- $---- bd-- ba-- sqft929 Lasalle St, Louisville, CO 80027Off Market
Nearby schools
GreatSchools rating
- 9/10Superior Elementary SchoolGrades: K-5Distance: 0.1 mi
- 8/10Eldorado K-8 SchoolGrades: PK-8Distance: 1.1 mi
- 10/10Monarch High SchoolGrades: 9-12Distance: 1.4 mi
Schools provided by the listing agent
- Elementary: Superior
- Middle: Eldorado K-8
- High: Monarch
- District: Boulder Valley RE 2
Source: REcolorado as distributed by MLS GRID. This data may not be complete. We recommend contacting the local school district to confirm school assignments for this home.
Get a cash offer in 3 minutes
Find out how much your home could sell for in as little as 3 minutes with a no-obligation cash offer.
Estimated market value
$1,448,200
Get a cash offer in 3 minutes
Find out how much your home could sell for in as little as 3 minutes with a no-obligation cash offer.
Estimated market value
$1,448,200
- Colorado
- Boulder County
- Superior
- 80027
- 777 Eldorado Drive
Nearby cities
Nearby zip codes
Other Superior Topics
