Skip main navigation
Sold for $264,000
  • $264,000

    777 Forest Street, Denver, CO 80220

    1beds
    619sqft
    Townhouse
    Built in 1944
    3,460 Square Feet Lot
    $263,900 Zestimate®
    $426/sqft
    $1,654 Estimated rent

    Home value

    $263,900

    $251,000 - $277,000

    $1,654/mo

    Zestimate® history
    Loading
    Loading...

    Owner options

    List your home for rent

    $1,654/mo

    Rent Zestimate®

    Find your next renter with Zillow Rental Manager. Plus, with online applications, you can quickly screen prospective tenants – for free.

    Learn more

    $1,654/mo

    Rent Zestimate®

    Refinance and save

    $1,716/mo

    Est. payment

    Refinancing to a lower rate could help reduce your monthly payments and save thousands over the life of the loan.

    See today's rates

    $1,716/mo

    Est. payment

    Explore your selling options

    Work with a Zillow partner agent

    Leverage their expertise and Zillow's premium Showcase listings to get your home seen by more buyers.

    Get started

    List with your own agent

    Get your home in front of millions of buyers by listing it on Zillow.

    Learn how to do it

    Sell it yourself

    Take full control of how buyers see your home on Zillow by listing For Sale by Owner (FSBO).

    List your home

    What's special

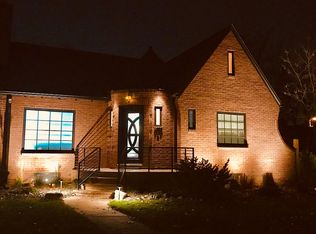
    Well-maintained one-bedroom one-bath layoutTimeless all-brick exteriorCorner lotFully fenced private backyardGas rangeTile countertopsAmple cabinetry
    Incredible Investment Property located in the sought-after Mayfair/Montclair neighborhood. Consistently rented for $1,850/month. This charming single-level townhome offers a rare blend of privacy, convenience, and low-maintenance living just minutes from Cherry Creek and downtown Denver. Positioned on a corner lot within a cozy courtyard of classic row homes, this end-unit residence provides both a sense of community and a quiet, tucked-away setting. Inside, the well-maintained one-bedroom, one-bath layout features an open and light-filled design, with large windows bringing in abundant natural sunlight throughout the day. Warm wood flooring adds character and continuity, creating a comfortable and inviting living space. The kitchen is both functional and efficient, offering tile countertops, ample cabinetry, a gas range, refrigerator, and microwave—all seamlessly connected to the main living area for easy daily living or entertaining. The timeless all-brick exterior enhances curb appeal, while the fully fenced private backyard, ideal dog lovers, offers a peaceful outdoor retreat ideal for relaxing, gardening, or hosting friends. Additional highlights include a dedicated private laundry room with washer and dryer, along with generous basement storage accessed from the rear of the building. With close proximity to Cherry Creek Shopping Center, parks, dining, and the redeveloped Colorado Boulevard and hospital district, this home delivers exceptional location value. Ideal for first-time buyers, downsizers, or investors, it offers comfort, natural light, and access to one of Denver’s most vibrant areas.

    Zillow last checked:

    Listing updated:

    Listed by:

    Anne Dresser Kocur 303-893-3200 ADresser@LivSothebysRealty.com,

    LIV Sotheby's International Realty

    Bought with:

    Tony Saab, 100067353

    Compass - Denver

    Source: REcolorado as distributed by MLS GRID,MLS#: 9273724MLS Logo

    Facts & features

    Interior

    Bedrooms & bathrooms
    • Bedrooms: 1
    • Bathrooms: 1
    • Full bathrooms: 1
    • Main level bathrooms: 1
    • Main level bedrooms: 1
    Bedroom
    • Description: Hardwood Floors & Spacious Closet.
    • Features: Primary Suite
    • Level: Main
    • Area: 120 Square Feet
    • Dimensions: 10 x 12
    Bathroom
    • Description: Shower/Bathtub Combo.
    • Features: Primary Suite
    • Level: Main
    Family room
    • Description: Hardwood Floors, Light & Bright.
    • Level: Main
    • Area: 209 Square Feet
    • Dimensions: 11 x 19
    Kitchen
    • Description: Hardwood Floors, Gas Range Stove, Lots Of Storage.
    • Level: Main
    • Area: 105 Square Feet
    • Dimensions: 7 x 15
    Laundry
    • Description: Laundry & Storage Located In A Private Room In The Basement.
    • Level: Basement
    Heating
    • Forced Air
    Cooling
    • Central Air
    Appliances
    • Included: Dishwasher, Disposal, Dryer, Microwave, Oven, Refrigerator, Washer
    Features
    • No Stairs, Open Floorplan, Tile Counters, Walk-In Closet(s)
    • Flooring: Tile, Wood
    • Windows: Double Pane Windows
    • Basement: Partial
    • Common walls with other units/homes: End Unit,1 Common Wall
    Interior area
    • Total structure area: 619
    • Total interior livable area: 619 sqft
    • Finished area above ground: 619
    • Finished area below ground: 0

    Property

    Parking
    • Total spaces: 1
    • Details: Off Street Spaces: 1
    Features
    • Levels: One
    • Stories: 1
    • Exterior features: Private Yard
    • Fencing: Full
    Lot
    • Size: 3,460 sqft
    • Features: Sprinklers In Front, Sprinklers In Rear
    Details
    • Parcel number: 606422016
    • Zoning: E-MU-2.5
    • Special conditions: Standard

    Construction

    Type & style
    • Home type: Townhouse
    • Property subtype: Townhouse
    • Attached to another structure: Yes
    Materials
    • Brick
    • Roof: Composition
    Condition
    • Year built: 1944

    Utilities & green energy

    • Sewer: Public Sewer
    • Water: Public
    • Utilities for property: Electricity Connected, Natural Gas Connected

    Community & neighborhood

    Location
    • Region: Denver
    • Subdivision: Porter And Raymonds Montclair

    HOA & financial

    HOA
    • Has HOA: Yes
    • HOA fee: $190 monthly
    • Services included: Irrigation, Maintenance Grounds, Snow Removal
    • Association name: Forest Street Shared Bills Mgt
    • Association phone: 202-412-7175

    Other

    Other facts
    • Listing terms: Cash,Conventional,Other
    • Ownership: Corporation/Trust
    • Road surface type: Paved

    Price history

    DateEventPrice
    6/18/2026Sold$264,000-0.4%$426/sqft
    Source: REcolorado as distributed by MLS GRID #9273724 Report a problem
    6/10/2026Pending sale$265,000$428/sqft
    Source: REcolorado as distributed by MLS GRID #9273724 Report a problem
    6/4/2026Price change$265,000-10.2%$428/sqft
    Source: REcolorado as distributed by MLS GRID #9273724 Report a problem
    5/27/2026Pending sale$295,000$477/sqft
    Source: REcolorado as distributed by MLS GRID #9273724 Report a problem
    4/24/2026Price change$295,000-10.3%$477/sqft
    Source: REcolorado as distributed by MLS GRID #9273724 Report a problem
    3/6/2026Price change$329,000-11.1%$532/sqft
    Source: REcolorado as distributed by MLS GRID #9273724 Report a problem
    2/19/2026Listed for sale$370,000+119.1%$598/sqft
    Source: REcolorado as distributed by MLS GRID #9273724 Report a problem
    3/23/2024Listing removed--
    Source: Zillow Rentals Report a problem
    2/26/2024Price change$1,850-5.1%$3/sqft
    Source: Zillow Rentals Report a problem
    1/2/2024Listed for rent$1,950+11.4%$3/sqft
    Source: Zillow Rentals Report a problem
    8/31/2021Listing removed--
    Source: Zillow Rental Manager Report a problem
    8/20/2021Listed for rent$1,750$3/sqft
    Source: Zillow Rental Manager Report a problem
    7/22/2014Sold$168,900$273/sqft
    Source: Public Record Report a problem
    6/21/2014Listed for sale$168,900+5.5%$273/sqft
    Source: Cohn & Assoc., Inc. #8809678 Report a problem
    9/15/2006Sold$160,066+6.4%$259/sqft
    Source: Public Record Report a problem
    6/7/2004Sold$150,400+30.8%$243/sqft
    Source: Public Record Report a problem
    3/22/2000Sold$115,000$186/sqft
    Source: Public Record Report a problem

    Public tax history

    YearProperty taxesTax assessment
    2024$2,174 +18.7%$28,060 -9.6%
    2023$1,831 +3.6%$31,040 +34.8%
    2022$1,768 +10.6%$23,030 -2.8%
    2021$1,599 +2.9%$23,690 +9.9%
    2020$1,554 +13.9%$21,550 -0.7%
    2019$1,364 $21,701 +23.1%
    2018$1,364 +0.3%$17,630
    2017$1,360 +9.8%$17,630 +11.2%
    2016$1,238 +7.4%$15,850
    2015$1,153 0%$15,850 +14.2%
    2014$1,153 +42.7%$13,880 +13.7%
    2006$808 +1%$12,210
    2005$801 +6.7%$12,210 -12.9%
    2003$751 +1.9%$14,020 +11.8%
    2002$737 $12,540

    Find assessor info on the county website

    Neighborhood: Hale

    Nearby schools

    GreatSchools rating
    Schools provided by the listing agent
    • Elementary: Carson
    • Middle: Hill
    • High: George Washington
    • District: Denver 1

    Source: REcolorado as distributed by MLS GRID. This data may not be complete. We recommend contacting the local school district to confirm school assignments for this home.

    Get a cash offer in 3 minutes
    Find out how much your home could sell for in as little as 3 minutes with a no-obligation cash offer.
    Estimated market value
    $263,900
    Get a cash offer in 3 minutes
    Find out how much your home could sell for in as little as 3 minutes with a no-obligation cash offer.
    Estimated market value
    $263,900