Seller to give $12,000 towards prepaids and closing cost for a full price offer. Welcome to this large 4 bedroom, 3 1/2 bath ranch with 1888 sq ft of first floor living space, and another 800 sq ft finished basement. Amenities include tiled entry from garage and front door, Hardwood flooring in great room, open kitchen area with island and breakfast bar, office and hallway. Office w/separate entry from outside, wood fireplace in great room with door wall to deck, first floor laundry, Master suite with 3/4 bath, walk-in closet. Finished basement with family room, bedroom and full bath. The 2-car garage is attached. Home sets on a court, walking distance to elementary and middle schools. This is a great opportunity for person that can work from home.
Sold
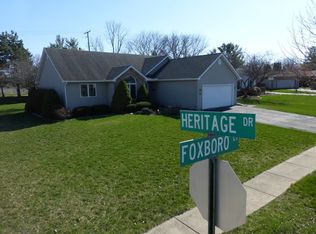
Street View
$405,000
777 Foxboro Ct #6, Saline, MI 48176
4beds
2,688sqft
Single Family Residence
Built in 1989
0.45 Acres Lot
$506,200 Zestimate®
$151/sqft
$3,172 Estimated rent
Home value
$506,200
$471,000 - $547,000
$3,172/mo
Zestimate® history
Owner options
List your home for rent
$3,172/mo
Rent Zestimate®
Find your next renter with Zillow Rental Manager. Plus, with online applications, you can quickly screen prospective tenants – for free.
$3,172/mo
Rent Zestimate®
Refinance and save
$2,972/mo
Est. payment
Refinancing to a lower rate could help reduce your monthly payments and save thousands over the life of the loan.
$2,972/mo
Est. payment
Explore your selling options
Work with a Zillow partner agent
Leverage their expertise and Zillow's premium Showcase listings to get your home seen by more buyers.
Get startedList with your own agent
Get your home in front of millions of buyers by listing it on Zillow.
Learn how to do itSell it yourself
Take full control of how buyers see your home on Zillow by listing For Sale by Owner (FSBO).
List your homeWhat's special
Zillow last checked:
Listing updated:
Listed by:
Bruce Finkbeiner 734-645-2118,
Century 21 Affiliated
Bought with:
Kathryn Vish
Source: MichRIC,MLS#: 24037723
Facts & features
Interior
Bedrooms & bathrooms
- Bedrooms: 4
- Bathrooms: 4
- Full bathrooms: 3
- 1/2 bathrooms: 1
- Main level bedrooms: 3
Primary bedroom
- Description: Walkin Closet and Bath
- Level: Main
- Area: 221
- Dimensions: 17.00 x 13.00
Bedroom 4
- Description: Double closet
- Level: Basement
- Area: 138
- Dimensions: 12.00 x 11.50
Bathroom 2
- Level: Main
- Area: 123.5
- Dimensions: 9.50 x 13.00
Bathroom 3
- Level: Main
- Area: 110
- Dimensions: 11.00 x 10.00
Family room
- Level: Basement
- Area: 416
- Dimensions: 26.00 x 16.00
Great room
- Description: Fireplace, door wall to deck
- Level: Main
- Area: 805
- Dimensions: 35.00 x 23.00
Office
- Description: Entry Door
- Level: Main
- Area: 241.5
- Dimensions: 21.00 x 11.50
Heating
- Forced Air
Cooling
- Central Air
Appliances
- Included: Dishwasher, Dryer, Microwave, Oven, Range, Refrigerator, Washer
- Laundry: Electric Dryer Hookup, Gas Dryer Hookup, In Hall, Main Level, Washer Hookup
Features
- Ceiling Fan(s), Eat-in Kitchen, Pantry
- Flooring: Vinyl, Wood
- Windows: Screens, Insulated Windows, Window Treatments
- Basement: Full
- Number of fireplaces: 1
- Fireplace features: Living Room
Interior area
- Total structure area: 1,888
- Total interior livable area: 2,688 sqft
- Finished area below ground: 800
Property
Parking
- Total spaces: 2
- Parking features: Garage Faces Front, Garage Door Opener, Attached
- Garage spaces: 2
Features
- Stories: 1
Lot
- Size: 0.45 Acres
- Dimensions: 58 x 138 x 124 x 117 x 126
- Features: Cul-De-Sac, Ground Cover, Shrubs/Hedges
Details
- Parcel number: 181336275006
Construction
Type & style
- Home type: SingleFamily
- Architectural style: Ranch
- Property subtype: Single Family Residence
Materials
- Vinyl Siding
- Roof: Asphalt,Shingle
Condition
- New construction: No
- Year built: 1989
Utilities & green energy
- Sewer: Public Sewer
- Water: Public
- Utilities for property: Phone Available, Natural Gas Available, Electricity Available, Cable Available, Natural Gas Connected, Cable Connected
Community & HOA
Community
- Subdivision: Northview Condominum
HOA
- Has HOA: Yes
- HOA fee: $265 annually
Location
- Region: Saline
Financial & listing details
- Price per square foot: $151/sqft
- Date on market: 7/24/2024
- Listing terms: Cash,FHA,VA Loan,Conventional
- Electric utility on property: Yes
Price history
| Date | Event | Price |
|---|---|---|
| 9/19/2024 | Sold | $405,000-4.7%$151/sqft |
Source:  MichRIC #24037723 Report a problem MichRIC #24037723 Report a problem | ||
| 9/11/2024 | Contingent | $424,900$158/sqft |
Source: MichRIC #24037723 Report a problem | ||
| 7/24/2024 | Listed for sale | $424,900$158/sqft |
Source: MichRIC #24037723 Report a problem | ||
Public tax history
Tax history is unavailable.
Neighborhood: 48176
Nearby homes
- $405,0004 bd2 ba1.8k sqft777 Foxboro Ct, Saline, MI 48176Sold
- $402,0004 bd4 ba2.4k sqft749 Foxboro Ct, Saline, MI 48176Sold

- $443,7003 bd3 ba1.4k sqft810 Foxboro Ct, Saline, MI 48176Off Market

- $407,8003 bd2 ba1.5k sqft721 Foxboro Ct, Saline, MI 48176Off Market
- $467,7003 bd2 ba2.7k sqft3440 Saline Waterworks Rd, Saline, MI 48176Off Market
- $105,200-- bd-- ba-- sqft3440 Saline Waterworks Rd, Saline, MI 48176Off Market
- $445,8003 bd3 ba2k sqft772 Foxboro Ct, Saline, MI 48176Off Market
- $333,800-- bd-- ba-- sqft744 Foxboro Ct, Saline, MI 48176Off Market
Nearby schools
GreatSchools rating
- 9/10Heritage SchoolGrades: 4-5Distance: 0.7 mi
- 9/10Saline Middle SchoolGrades: 6-8Distance: 1 mi
- 10/10Saline High SchoolGrades: 9-12Distance: 2.1 mi
Get a cash offer in 3 minutes
Find out how much your home could sell for in as little as 3 minutes with a no-obligation cash offer.
Estimated market value
$506,200
Get a cash offer in 3 minutes
Find out how much your home could sell for in as little as 3 minutes with a no-obligation cash offer.
Estimated market value
$506,200
- Michigan
- Washtenaw County
- Saline
- 48176
- 777 Foxboro Ct Unit 6
Nearby cities
Nearby neighborhoods
Nearby zip codes
Other Saline Topics
