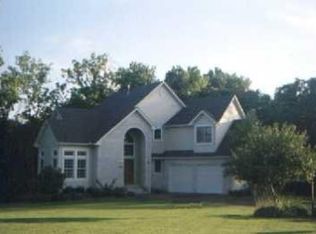
777 Goldeneye Ct, Valparaiso, IN 46385
Home value
$597,000
$531,000 - $675,000
$3,600/mo
Owner options
$3,600/mo
Rent Zestimate®
Find your next renter with Zillow Rental Manager. Plus, with online applications, you can quickly screen prospective tenants – for free.
$3,600/mo
Rent Zestimate®
$4,265/mo
Est. payment
Refinancing to a lower rate could help reduce your monthly payments and save thousands over the life of the loan.
$4,265/mo
Est. payment
Explore your selling options
Work with a Zillow partner agent
Leverage their expertise and Zillow's premium Showcase listings to get your home seen by more buyers.
Get startedList with your own agent
Get your home in front of millions of buyers by listing it on Zillow.
Learn how to do itSell it yourself
Take full control of how buyers see your home on Zillow by listing For Sale by Owner (FSBO).
List your homeWhat's special
Zillow last checked:
Listing updated:
Alessandra Woodman,
Listing Leaders Northwest 219-961-5478
Valerie Rosenblum, RB14039624
McColly Real Estate
Facts & features
Interior
Bedrooms & bathrooms
- Bedrooms: 4
- Bathrooms: 4
- Full bathrooms: 2
- 3/4 bathrooms: 1
- 1/2 bathrooms: 1
Rooms
- Room types: Bedroom 2, Primary Bedroom, Living Room, Loft, Kitchen, Laundry, Family Room, Dining Room, Bedroom 4, Bedroom 3
Primary bedroom
- Area: 224
- Dimensions: 16.0 x 14.0
Bedroom 2
- Area: 143
- Dimensions: 11.0 x 13.0
Bedroom 3
- Area: 228
- Dimensions: 19.0 x 12.0
Bedroom 4
- Description: Walk out basement
- Area: 208
- Dimensions: 16.0 x 13.0
Dining room
- Area: 121
- Dimensions: 11.0 x 11.0
Family room
- Description: walk out basement
- Area: 684
- Dimensions: 36.0 x 19.0
Kitchen
- Area: 165
- Dimensions: 11.0 x 15.0
Laundry
- Area: 84
- Dimensions: 14.0 x 6.0
Living room
- Area: 288
- Dimensions: 18.0 x 16.0
Loft
- Area: 190
- Dimensions: 19.0 x 10.0
Sunroom
- Area: 126
- Dimensions: 14.0 x 9.0
Heating
- Forced Air, Zoned, Natural Gas
Appliances
- Included: Dishwasher, Range, Water Softener Owned, Washer, Stainless Steel Appliance(s), Refrigerator, Range Hood, Microwave, Other, Dryer, Gas Water Heater
- Laundry: Gas Dryer Hookup, Washer Hookup, Main Level, Laundry Room
Features
- Cathedral Ceiling(s), Vaulted Ceiling(s), Walk-In Closet(s), Recessed Lighting, Soaking Tub, Pantry, Open Floorplan, Granite Counters, Kitchen Island, High Ceilings, Double Vanity, Entrance Foyer, Ceiling Fan(s)
- Windows: Aluminum Frames, Wood Frames, Insulated Windows, Display Window(s)
- Basement: Finished,Walk-Out Access,Sump Pump,Storage Space,Full
- Number of fireplaces: 1
- Fireplace features: Living Room
Interior area
- Total structure area: 3,112
- Total interior livable area: 3,112 sqft
- Finished area above ground: 2,156
Property
Parking
- Total spaces: 2
- Parking features: Additional Parking, Concrete, Off Street, Kitchen Level, Garage Faces Front, Garage Door Opener, Driveway, Attached
- Attached garage spaces: 2
- Has uncovered spaces: Yes
Features
- Levels: One and One Half
- Patio & porch: Deck, Patio
- Exterior features: Fire Pit, Private Yard, Storage, Rain Gutters, Other, Lighting
- Pool features: None
- Has spa: Yes
- Spa features: Bath
- Fencing: Back Yard,Partial
- Has view: Yes
- View description: Neighborhood, Water, Trees/Woods, Other
- Has water view: Yes
- Water view: Water
Lot
- Size: 1.25 Acres
- Features: Back Yard, Wooded, Sprinklers In Front, Private, Other, Landscaped, Front Yard, Corner Lot, Cul-De-Sac
Details
- Parcel number: 640627104001000006
- Zoning description: residential
- Special conditions: Agent Owned
Construction
Type & style
- Home type: SingleFamily
- Property subtype: Single Family Residence
Condition
- New construction: No
- Year built: 1997
Utilities & green energy
- Electric: 200+ Amp Service
- Sewer: Septic Tank
- Water: Well
- Utilities for property: Cable Connected, Underground Utilities, Natural Gas Connected, Electricity Connected
Community & HOA
Community
- Security: Security Lights, Smoke Detector(s), Security System
- Subdivision: Mallards Ldng 03
HOA
- Has HOA: Yes
- Amenities included: None
- Services included: Maintenance Grounds
- HOA fee: $800 annually
- HOA name: Mallards Landing HOA
- HOA phone: 219-331-9719
Location
- Region: Valparaiso
Financial & listing details
- Price per square foot: $182/sqft
- Tax assessed value: $417,900
- Annual tax amount: $3,332
- Date on market: 7/17/2025
- Listing agreement: Exclusive Right To Sell
- Listing terms: Cash,VA Loan,FHA,Conventional
Price history
| Date | Event | Price |
|---|---|---|
| 8/18/2025 | Sold | $565,350+2.8%$182/sqft |
Source: | ||
| 7/20/2025 | Contingent | $549,900$177/sqft |
Source: | ||
| 7/17/2025 | Listed for sale | $549,900+54.5%$177/sqft |
Source: | ||
| 7/2/2020 | Sold | $356,000+1.7%$114/sqft |
Source: | ||
| 5/13/2020 | Listed for sale | $350,000+11.5%$112/sqft |
Source: Century 21 Executive Realty #474335 Report a problem | ||
| 10/13/2014 | Sold | $314,000-1.9%$101/sqft |
Source: | ||
| 9/4/2014 | Listed for sale | $320,000+3.2%$103/sqft |
Source: Coldwell Banker Residential Brokerage - Porter County Office #357787 Report a problem | ||
| 5/30/2008 | Sold | $310,000$100/sqft |
Source: Agent Provided Report a problem | ||
Public tax history
| Year | Property taxes | Tax assessment |
|---|---|---|
| 2025 | $3,400 +2% | $482,400 +12.3% |
| 2024 | $3,332 +9.8% | $429,400 +2.8% |
| 2023 | $3,035 +14.7% | $417,900 +16.2% |
| 2022 | $2,647 +0.5% | $359,700 +7.9% |
| 2021 | $2,633 -0.2% | $333,500 +0.8% |
| 2020 | $2,637 -2.9% | $330,800 +4.1% |
| 2019 | $2,716 +9% | $317,800 +0.6% |
| 2018 | $2,493 | $315,800 +4.6% |
| 2017 | $2,493 -0.9% | $301,800 -0.6% |
| 2016 | $2,515 +3.6% | $303,700 +5.9% |
| 2014 | $2,427 +4.6% | $286,700 +4.2% |
| 2013 | $2,320 -5.4% | $275,200 -3.5% |
| 2012 | $2,453 +10.1% | $285,200 -3.9% |
| 2011 | $2,229 +4.8% | $296,900 +3% |
| 2010 | $2,126 +9.3% | $288,300 |
| 2009 | $1,946 | $288,300 +15.9% |
| 2006 | -- | $248,800 +8.1% |
| 2005 | -- | $230,100 |
Neighborhood: 46385
Nearby homes
- $538,5004 bd4 ba3.3k sqft184 Cattail Ln, Valparaiso, IN 46385Off Market

- $512,3003 bd3 ba2.6k sqft184 Cattail Ln, Valparaiso, IN 46383Off Market
- $404,2003 bd3 ba2.2k sqft780 Goldeneye Ct, Valparaiso, IN 46385Off Market
- $456,2003 bd2 ba2.4k sqft776 Goldeneye Ct, Valparaiso, IN 46385Off Market
- $458,9003 bd2 ba2.2k sqft783 Canvasback Ln, Valparaiso, IN 46385Off Market
- $458,6003 bd3 ba1.8k sqft786 Canvasback Ln #3, Valparaiso, IN 46385Off Market
- $30,100-- bd-- ba-- sqft786 Canvasback Ln #3, Valparaiso, IN 46385Off Market
- $280,8003 bd2 ba1.9k sqft775 N 200 W, Valparaiso, IN 46385Off Market
Nearby schools
GreatSchools rating
- 8/10Liberty Elementary SchoolGrades: K-4Distance: 1.7 mi
- NAWestchester Middle SchoolGrades: 7-8Distance: 4.2 mi
- 9/10Chesterton Senior High SchoolGrades: 9-12Distance: 3.5 mi
Get a cash offer in 3 minutes
- Indiana
- Porter County
- Valparaiso
- 46385
- 777 Goldeneye Ct