Welcome home to this exceptional Bloomfield Hills beauty located within the highly sought-after Bloomfield Hills School District, where timeless elegance meets everyday comfort. From the moment you arrive via the charming paver walkway & step into the dramatic foyer with bridge overlook, you’ll be captivated by the home’s architectural character & thoughtful design. A stunning vaulted office with French doors, window seats & custom built-ins creates the perfect work-from-home retreat or could be a walk-in closet as it has a door to the primary bedroom. The luxurious vaulted primary suite offers hardwood floors, dual walk-in closets & a spa-inspired travertine bath with Jacuzzi tub & multi-head shower. The breathtaking great room showcases a soaring wall of windows & striking stone fireplace, flowing seamlessly into the formal dining room. A spacious chef’s kitchen featuring a large island, double ovens, abundant cabinetry & counter space, custom tiled backsplash, skylights & a walk-in pantry. Kitchen opens to a patio ideal for outdoor cooking & entertaining. The kitchen also offers an additional dining area and flows into a cozy second family room with a second fireplace & a wall of built-ins with a desk. First-floor laundry adds everyday convenience. Upstairs you’ll find a second vaulted suite with a wall of built-ins including a desk, walk-in closet & full private bath. Two more additional vaulted bedrooms with a jack and jill bath. Both bedrooms also have walk-in closets & private vanity areas The walkout lower level is an entertainer’s dream with endless possibilities. Basement has a fifth bedroom, full bath, kitchenette, massive gathering space, gym & abundant storage. The walkout has direct access to a very private patio for entertaining. This home is complete with a sought-after three-car garage, lush landscaping & a prime location just minutes from I-75, premier shopping, dining & vibrant downtown Birmingham, this is the kind of home that truly has it all.
Sold for $1,101,000
$1,101,000
777 Great Oaks Dr, Bloomfield Hills, MI 48304
5beds
6,074sqft
Single Family Residence
Built in 1995
0.53 Acres Lot
$1,110,100 Zestimate®
$181/sqft
$7,304 Estimated rent
Home value
$1,110,100
$1.05M - $1.17M
$7,304/mo
Zestimate® history
Owner options
List your home for rent
$7,304/mo
Rent Zestimate®
Find your next renter with Zillow Rental Manager. Plus, with online applications, you can quickly screen prospective tenants – for free.
$7,304/mo
Rent Zestimate®
Refinance and save
$5,884/mo
Est. payment
Refinancing to a lower rate could help reduce your monthly payments and save thousands over the life of the loan.
$5,884/mo
Est. payment
Explore your selling options
Work with a Zillow partner agent
Leverage their expertise and Zillow's premium Showcase listings to get your home seen by more buyers.
Get startedList with your own agent
Get your home in front of millions of buyers by listing it on Zillow.
Learn how to do itSell it yourself
Take full control of how buyers see your home on Zillow by listing For Sale by Owner (FSBO).
List your homeWhat's special
Zillow last checked:
Listing updated:
Listed by:
Michelle R Klump 248-891-8667,
EXP Realty Main
Bought with:
Amy Shihua Tian, 6501313707
Community Choice Realty Inc
Source: Realcomp II,MLS#: 20261010592
Facts & features
Interior
Bedrooms & bathrooms
- Bedrooms: 5
- Bathrooms: 5
- Full bathrooms: 4
- 1/2 bathrooms: 1
Primary bedroom
- Level: Entry
- Area: 270
- Dimensions: 18 X 15
Bedroom
- Level: Second
- Area: 225
- Dimensions: 15 X 15
Bedroom
- Level: Second
- Area: 225
- Dimensions: 15 X 15
Bedroom
- Level: Second
- Area: 182
- Dimensions: 14 X 13
Bedroom
- Level: Basement
- Area: 143
- Dimensions: 13 X 11
Primary bathroom
- Level: Entry
- Area: 100
- Dimensions: 10 X 10
Other
- Level: Second
Other
- Level: Second
Other
- Level: Basement
Other
- Level: Entry
Dining room
- Level: Entry
- Area: 180
- Dimensions: 15 X 12
Family room
- Level: Basement
- Area: 364
- Dimensions: 26 X 14
Family room
- Level: Entry
- Area: 285
- Dimensions: 19 X 15
Flex room
- Level: Basement
- Area: 234
- Dimensions: 18 X 13
Great room
- Level: Entry
- Area: 357
- Dimensions: 21 X 17
Kitchen
- Level: Entry
- Area: 180
- Dimensions: 15 X 12
Laundry
- Level: Entry
- Area: 35
- Dimensions: 7 X 5
Library
- Level: Entry
- Area: 192
- Dimensions: 16 X 12
Heating
- Forced Air, Natural Gas
Cooling
- Central Air
Appliances
- Included: Built In Electric Oven, Dishwasher, Double Oven, Dryer, Electric Cooktop, Free Standing Refrigerator, Microwave, Washer
- Laundry: Laundry Room
Features
- Basement: Daylight,Finished,Full,Walk Out Access
- Has fireplace: No
Interior area
- Total interior livable area: 6,074 sqft
- Finished area above ground: 3,834
- Finished area below ground: 2,240
Property
Parking
- Total spaces: 3
- Parking features: Three Car Garage, Attached, Direct Access, Electricityin Garage, Garage Door Opener, Garage Faces Side, Side Entrance
- Garage spaces: 3
Features
- Levels: Two
- Stories: 2
- Entry location: GroundLevel
- Patio & porch: Patio, Porch
- Pool features: None
Lot
- Size: 0.53 Acres
- Dimensions: 155 x 177 x 138 x 141
Details
- Parcel number: 1911227028
- Special conditions: Short Sale No,Standard
Construction
Type & style
- Home type: SingleFamily
- Architectural style: Colonial
- Property subtype: Single Family Residence
Materials
- Brick, Stone
- Foundation: Basement, Poured
Condition
- New construction: No
- Year built: 1995
Details
- Warranty included: Yes
Utilities & green energy
- Sewer: Public Sewer
- Water: Public
Community & HOA
Community
- Subdivision: FOXHALL SUB
HOA
- Has HOA: No
Location
- Region: Bloomfield Hills
Financial & listing details
- Price per square foot: $181/sqft
- Tax assessed value: $443,780
- Annual tax amount: $15,824
- Date on market: 2/25/2026
- Cumulative days on market: 5 days
- Listing agreement: Exclusive Right To Sell
- Listing terms: Cash,Conventional
- Exclusions: Exclusion(s) Do Not Exist
Price history
| Date | Event | Price |
|---|---|---|
| 4/1/2026 | Sold | $1,101,000+12.9%$181/sqft |
Source:  Realcomp II #20261010592 Report a problem Realcomp II #20261010592 Report a problem | ||
| 2/27/2026 | Pending sale | $975,000$161/sqft |
Source: Realcomp II #20261010592 Report a problem | ||
| 2/25/2026 | Listed for sale | $975,000+14%$161/sqft |
Source: Realcomp II #20261010592 Report a problem | ||
| 3/31/2022 | Sold | $855,000-1.7%$141/sqft |
Source: Public Record Report a problem | ||
| 3/6/2022 | Pending sale | $869,990$143/sqft |
Source: Realcomp II #2220009517 Report a problem | ||
| 2/15/2022 | Listed for sale | $869,990$143/sqft |
Source: Realcomp II #2220009517 Report a problem | ||
| 11/4/2021 | Listing removed | -- |
Source:  AAABOR #486355043 Report a problem AAABOR #486355043 Report a problem | ||
| 10/12/2021 | Price change | $869,990-1.7%$143/sqft |
Source: Realcomp II #2210073103 Report a problem | ||
| 9/22/2021 | Price change | $884,990-3.3%$146/sqft |
Source: Realcomp II #2210073103 Report a problem | ||
| 9/15/2021 | Listed for sale | $915,000$151/sqft |
Source: Realcomp II #2210073103 Report a problem | ||
| 9/8/2021 | Pending sale | $915,000$151/sqft |
Source: Realcomp II #2210073103 Report a problem | ||
| 9/4/2021 | Listed for sale | $915,000+18.1%$151/sqft |
Source: Realcomp II #2210073103 Report a problem | ||
| 7/24/2001 | Sold | $775,000+30.3%$128/sqft |
Source: Public Record Report a problem | ||
| 10/11/1995 | Sold | $595,000$98/sqft |
Source: Public Record Report a problem | ||
Public tax history
| Year | Property taxes | Tax assessment |
|---|---|---|
| 2025 | $15,903 +3.3% | $473,500 |
| 2024 | $15,389 +30.1% | $473,500 +15.5% |
| 2023 | $11,831 +0.7% | $409,950 +3.1% |
| 2022 | $11,746 -1.3% | $397,450 -0.7% |
| 2021 | $11,902 | $400,120 +2.2% |
| 2020 | -- | $391,620 +2.3% |
| 2019 | $11,226 +1.8% | $382,820 -0.3% |
| 2018 | $11,023 | $384,030 +4.1% |
| 2017 | -- | $368,920 +3% |
| 2016 | -- | $358,030 +15.1% |
| 2015 | -- | $311,120 -0.5% |
| 2014 | -- | $312,730 +17.3% |
| 2011 | -- | $266,520 -15.5% |
| 2010 | $12,285 -3% | $315,440 -9.6% |
| 2009 | $12,664 +104.3% | $349,080 -51.8% |
| 2005 | $6,199 | $724,640 +137.4% |
| 2003 | -- | $305,220 -8.8% |
| 2002 | -- | $334,780 |
Find assessor info on the county website
Neighborhood: 48304
Nearby homes

- $1,027,8004 bd4 ba4.1k sqft767 Great Oaks Dr, Bloomfield Hills, MI 48304Off Market
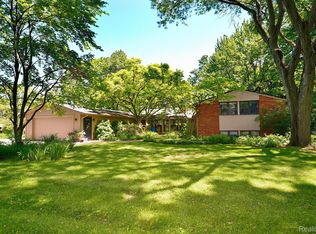
- $681,0004 bd4 ba3.7k sqft770 Foxhall Rd, Bloomfield Hills, MI 48304Sold
- $712,0004 bd2 ba3k sqft787 Great Oaks Dr, Bloomfield Hills, MI 48304Off Market
- $710,0007 bd4 ba3.2k sqft792 Foxhall Rd, Bloomfield Hills, MI 48304Off Market
- $805,3004 bd2 ba3.3k sqft2735 Hunters Hill Rd, Bloomfield Hills, MI 48304Off Market
- $736,0004 bd2 ba2.9k sqft776 Great Oaks Dr, Bloomfield Hills, MI 48304Off Market
- $762,5004 bd2 ba2.7k sqft766 Great Oaks Dr, Bloomfield Hills, MI 48304Off Market
- $774,8004 bd2 ba3k sqft799 Great Oaks Dr, Bloomfield Hills, MI 48304Off Market
Nearby schools
GreatSchools rating
- 8/10Eastover Elementary SchoolGrades: K-5Distance: 1 mi
- 9/10East Hills Middle SchoolGrades: 6-8Distance: 1.8 mi
- 9/10Bloomfield Hills High SchoolGrades: 9-12Distance: 3 mi
Get a cash offer in 3 minutes
Find out how much your home could sell for in as little as 3 minutes with a no-obligation cash offer.
Estimated market value
$1,110,100
Get a cash offer in 3 minutes
Find out how much your home could sell for in as little as 3 minutes with a no-obligation cash offer.
Estimated market value
$1,110,100
- Michigan
- Oakland County
- Bloomfield Hills
- 48304
- 777 Great Oaks Dr
Nearby cities
Nearby zip codes
Other Bloomfield Hills Topics
- Apartments for Rent in 48304
- Houses for Sale in 48304
- Houses for Rent in 48304
- 48304 Real Estate
- Bloomfield Hills Condos
- Houses for Sale in Bloomfield Hills
- Newest Listings in Bloomfield Hills
- Bloomfield Hills Home Values
- Bloomfield Hills Real Estate Agents
- Bloomfield Hills Refinance
- Bloomfield Hills Mortgage Rates
