You will be WOWED as soon as you walk in the door! This is a gem- Renovation of ctyd inc. spa & marble pavers plus cypress soffits, kitchen & baths renos, custom, high end pantry & glass front kitchen cabinets, roof 2020, replumb 2022, HVAC 2018, Impact shutters & glass protection, elec fireplace in DR. Golf view along with short walk to range & Clubhouse! AND MORE!
Sold for $595,000
$595,000
777 Hampton Woods Ln SW, Vero Beach, FL 32962
2beds
1,937sqft
Single Family Residence
Built in 1997
8,276 Square Feet Lot
$571,400 Zestimate®
$307/sqft
$3,361 Estimated rent
Home value
$571,400
$526,000 - $623,000
$3,361/mo
Zestimate® history
Owner options
List your home for rent
$3,361/mo
Rent Zestimate®
Find your next renter with Zillow Rental Manager. Plus, with online applications, you can quickly screen prospective tenants – for free.
$3,361/mo
Rent Zestimate®
Refinance and save
$3,864/mo
Est. payment
Refinancing to a lower rate could help reduce your monthly payments and save thousands over the life of the loan.
$3,864/mo
Est. payment
Explore your selling options
Work with a Zillow partner agent
Leverage their expertise and Zillow's premium Showcase listings to get your home seen by more buyers.
Get startedList with your own agent
Get your home in front of millions of buyers by listing it on Zillow.
Learn how to do itSell it yourself
Take full control of how buyers see your home on Zillow by listing For Sale by Owner (FSBO).
List your homeWhat's special
Zillow last checked:
Listing updated:
Listed by:
Peggy Hewett 772-231-1270,
Berkshire Hathaway Florida
Bought with:
Peggy Hewett, 3215514
Berkshire Hathaway Florida
Source: Realtor Association of Indian River County,MLS#: 279848 Originating MLS: Indian River
Originating MLS: Indian RiverFacts & features
Interior
Bedrooms & bathrooms
- Bedrooms: 2
- Bathrooms: 2
- Full bathrooms: 2
Bedroom
- Dimensions: 16x16
Bedroom
- Dimensions: 12x13
Den
- Dimensions: 11x14
Dining room
- Dimensions: 15x14
Kitchen
- Dimensions: 20x13
Laundry
- Dimensions: 6x8
Living room
- Dimensions: 20x11
Porch
- Dimensions: 26x6
Screened porch
- Dimensions: 24x35
Heating
- Central
Cooling
- Central Air, Ceiling Fan(s), 1 Unit
Appliances
- Included: Dryer, Dishwasher, Electric Water Heater, Disposal, Microwave, Range, Refrigerator, Washer
- Laundry: Laundry Room, Laundry Tub
Features
- Built-in Features, Bathtub, Closet Cabinetry, Crown Molding, Garden Tub/Roman Tub, Split Bedrooms, Walk-In Closet(s), French Door(s)/Atrium Door(s)
- Flooring: Tile
- Doors: French Doors
- Windows: Single Hung, Window Treatments
- Number of fireplaces: 1
Interior area
- Total interior livable area: 1,937 sqft
Property
Parking
- Total spaces: 2
- Parking features: Garage
- Garage spaces: 2
Features
- Levels: One
- Stories: 1
- Patio & porch: Patio, Porch, Screened
- Exterior features: Enclosed Porch, Sprinkler/Irrigation, Rain Gutters
- Pool features: Electric Heat, Heated, Pool, Community
- Has spa: Yes
- Spa features: Hot Tub
- Has view: Yes
- View description: Golf Course, Other, Preserve
- Waterfront features: None
Lot
- Size: 8,276 Square Feet
- Dimensions: 57 x 157
- Features: On Golf Course, Few Trees, < 1/4 Acre
Details
- Parcel number: 33393600006002000005.0
- Zoning: ,
- Zoning description: Residential
Construction
Type & style
- Home type: SingleFamily
- Architectural style: One Story
- Property subtype: Single Family Residence
Materials
- Block, Concrete, Stucco
- Roof: Shingle
Condition
- New construction: No
- Year built: 1997
Utilities & green energy
- Sewer: County Sewer
- Water: Public
Community & HOA
Community
- Features: Fitness, Pickleball, Gutter(s), Pool
- Security: Gated with Guard, Gated Community, Smoke Detector(s)
- Subdivision: Indian River Club
HOA
- Has HOA: Yes
- Services included: Common Areas, Maintenance Grounds, Other, Recreation Facilities, Reserve Fund
- HOA fee: $687 monthly
- HOA name: Elliott Merrill
Location
- Region: Vero Beach
Financial & listing details
- Price per square foot: $307/sqft
- Tax assessed value: $329,155
- Annual tax amount: $5,318
- Date on market: 7/18/2024
- Listing terms: Cash,New Loan
- Ownership: Single Family/Other
- Road surface type: Paved
Price history
| Date | Event | Price |
|---|---|---|
| 12/3/2024 | Sold | $595,000-3.9%$307/sqft |
Source:  Realtor Association of Indian River County #279848 Report a problem Realtor Association of Indian River County #279848 Report a problem | ||
| 10/30/2024 | Pending sale | $619,000$320/sqft |
Source: BHHS broker feed #279848 Report a problem | ||
| 10/30/2024 | Contingent | $619,000$320/sqft |
Source: Realtor Association of Indian River County #279848 Report a problem | ||
| 8/3/2024 | Listed for sale | $619,000$320/sqft |
Source: Realtor Association of Indian River County #279848 Report a problem | ||
| 7/28/2024 | Pending sale | $619,000$320/sqft |
Source: BHHS broker feed #279848 Report a problem | ||
| 7/27/2024 | Contingent | $619,000$320/sqft |
Source: Realtor Association of Indian River County #279848 Report a problem | ||
| 7/18/2024 | Listed for sale | $619,000+129.3%$320/sqft |
Source: Realtor Association of Indian River County #279848 Report a problem | ||
| 3/30/2009 | Sold | $270,000-22.9%$139/sqft |
Source: Public Record Report a problem | ||
| 5/12/2008 | Listing removed | $350,000$181/sqft |
Source: Visual Tour #68405 Report a problem | ||
| 4/16/2008 | Price change | $350,000+9.9%$181/sqft |
Source: Visual Tour #68405 Report a problem | ||
| 3/26/2008 | Price change | $318,500-9%$164/sqft |
Source: Visual Tour #68405 Report a problem | ||
| 2/21/2008 | Listed for sale | $350,000+55.6%$181/sqft |
Source: Visual Tour #68405 Report a problem | ||
| 4/24/1998 | Sold | $225,000$116/sqft |
Source: Public Record Report a problem | ||
Public tax history
| Year | Property taxes | Tax assessment |
|---|---|---|
| 2025 | $7,561 +13% | $505,806 -11.9% |
| 2024 | $6,689 +25.8% | $573,879 +37.6% |
| 2023 | $5,318 +12.6% | $417,188 +18.6% |
| 2022 | $4,723 +14% | $351,622 +29.3% |
| 2021 | $4,143 -1.2% | $272,028 0% |
| 2020 | $4,195 | $272,061 -7.6% |
| 2019 | $4,195 -8% | $294,414 +16.5% |
| 2018 | $4,559 +9.4% | $252,710 -0.9% |
| 2017 | $4,166 | $255,072 +3.8% |
| 2016 | $4,166 +2.7% | $245,740 +7.2% |
| 2015 | $4,058 +2.7% | $229,320 +5.4% |
| 2014 | $3,953 | $217,570 +10.7% |
| 2013 | -- | $196,460 +2.7% |
| 2012 | $3,196 -17.7% | $191,320 -18.3% |
| 2011 | $3,884 +1.2% | $234,100 +1.5% |
| 2010 | $3,838 +12.8% | $230,620 -7.9% |
| 2009 | $3,403 +5.2% | $250,520 +0.1% |
| 2008 | $3,235 -4.5% | $250,270 -24.9% |
| 2007 | $3,387 | $333,370 -7.7% |
| 2006 | -- | $361,200 +42% |
| 2005 | -- | $254,410 |
| 2004 | -- | $254,410 +8.7% |
| 2003 | -- | $234,050 +6% |
| 2002 | $3,617 +1.2% | $220,890 +4.8% |
| 2001 | $3,574 -1.2% | $210,800 +1.9% |
| 2000 | $3,619 | $206,880 |
Find assessor info on the county website
Neighborhood: Florida Ridge
Nearby homes
- $554,0003 bd4 ba2.1k sqft783 Hampton Woods Ln SW, Vero Beach, FL 32962Off Market

- $573,9003 bd3 ba2.1k sqft773 Hampton Woods Ln SW, Vero Beach, FL 32962Off Market
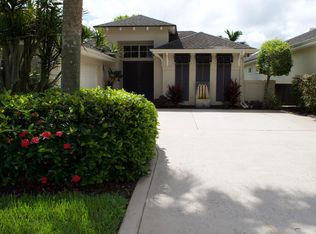
- $580,0003 bd4 ba2.3k sqft787 Hampton Woods Ln SW, Vero Beach, FL 32962Sold

- $682,0004 bd3 ba2.7k sqft767 Hampton Woods Ln SW, Vero Beach, FL 32962Off Market
- $558,1003 bd3 ba2.7k sqft793 Hampton Woods Ln SW, Vero Beach, FL 32962Off Market
- $599,0004 bd4 ba2.5k sqft763 Hampton Woods Ln SW, Vero Beach, FL 32962Sold
- $70,000-- bd-- ba-- sqft797 Hampton Woods Ln SW, Vero Beach, FL 32962Sold
- $580,9003 bd3 ba2k sqft757 Hampton Woods Ln SW, Vero Beach, FL 32962Off Market
Nearby schools
GreatSchools rating
- 7/10Indian River AcademyGrades: PK-5Distance: 0.4 mi
- 6/10Oslo Middle SchoolGrades: 6-8Distance: 2.3 mi
- 5/10Vero Beach High SchoolGrades: 9-12Distance: 4.5 mi
Get a cash offer in 3 minutes
Find out how much your home could sell for in as little as 3 minutes with a no-obligation cash offer.
Estimated market value
$571,400
Get a cash offer in 3 minutes
Find out how much your home could sell for in as little as 3 minutes with a no-obligation cash offer.
Estimated market value
$571,400
- Florida
- Indian River County
- Vero Beach
- 32962
- Florida Ridge
- 777 Hampton Woods Ln SW
Nearby cities
Nearby neighborhoods
Nearby zip codes
Other Vero Beach Topics
