Skip main navigation
Off market
  • $669,600

    777 Hartley Dr, Lansdale, PA 19446

    3beds
    2,184sqft
    SingleFamily
    Built in 1980
    0.48 Acres Lot
    $669,600 Zestimate®
    $307/sqft
    $3,764 Estimated rent

    Home value

    $669,600

    $629,000 - $710,000

    $3,764/mo

    Zestimate® history
    Loading
    Loading...

    Owner options

    List your home for rent

    $3,764/mo

    Rent Zestimate®

    Find your next renter with Zillow Rental Manager. Plus, with online applications, you can quickly screen prospective tenants – for free.

    Learn more

    $3,764/mo

    Rent Zestimate®

    Refinance and save

    $4,337/mo

    Est. payment

    Refinancing to a lower rate could help reduce your monthly payments and save thousands over the life of the loan.

    See today's rates

    $4,337/mo

    Est. payment

    Explore your selling options

    Work with a Zillow partner agent

    Leverage their expertise and Zillow's premium Showcase listings to get your home seen by more buyers.

    Get started

    List with your own agent

    Get your home in front of millions of buyers by listing it on Zillow.

    Learn how to do it

    Sell it yourself

    Take full control of how buyers see your home on Zillow by listing For Sale by Owner (FSBO).

    List your home

    What's special

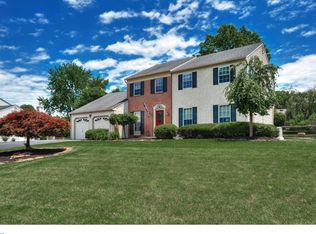
    $15,000 price reduction! Be prepared to be impressed! This home has so many upgrades and remodels you'll have to see it for yourself. First let's talk location, which is in a beautiful, highly sought after neighborhood in Upper Gwynedd which offers convenient accessibility to great shopping restaurants, major highways and award winning North Penn schools. Now, the home? gracious large living room with large windows splashing sunlight throughout the living room and formal dining room. Beyond is the totally remodeled kitchen with hardwood floors, designer style cabinets, granite counters, updated stainless steel appliances and the addition of a beautiful, granite bar. To its side is the huge sunken family with sliders to the rear yard, featuring a classic brick fireplace to enjoy on the cool winter nights, unique skylight and gleaming hardwood floors. The newly upgraded powder room, full laundry room and attached two car garage is accessed through this room as well. Through the kitchen is a gorgeous 23x12 cedar sunroom, with three full walls of newly replaced full length windows (15) and door giving unobstructed views of the gorgeous back yard. This room also has a newly installed graphic wooden, water proof floor (15) and vaulted ceiling. From here you can enjoy the view of the fabulous in-ground heated pool which has just been given a new motor, blower and more (15), the private, fenced yard with lovely landscaping and large shed, further enhancing your quality of life. The basement is another prime spot to enjoy with your family or your guests. This level has been finished as well, featuring huge open space, newly remod'l bath, recessed lighting and special features, including full bar, hardwood floors - many wonderful memories to be made here. But the second floor is the crowning gem to this home. As you climb the wooden staircase you will appreciate the recently installed hardwood floors through-out, the hall bath that has been upgraded as well - but the master will steal your breathe! The room is huge 22x 22, totally remodeled from the studs again, offering deep, rich hardwood floors and soaring vaulted ceiling with recessed lights and a huge walk-in closet. Also stunning is the large custom-designed master bath with gorgeous tile and fixtures. Double distinctive vanity and Jacuzzi tub under the large window spilling in sunlight. Everything you would want in your new family home is right here for your pleasure. 10/08/16

    This property is off market, which means it's not currently listed for sale or rent on Zillow. This may be different from what's available on other websites or public sources.

    Facts & features

    Interior

    Bedrooms & bathrooms
    • Bedrooms: 3
    • Bathrooms: 4
    • Full bathrooms: 2
    • 1/2 bathrooms: 2
    Heating
    • Forced air
    Cooling
    • Central
    Features
    • Flooring: Hardwood
    • Has fireplace: Yes
    Interior area
    • Total interior livable area: 2,184 sqft

    Property

    Parking
    • Total spaces: 2
    • Parking features: Garage - Attached
    Features
    • Exterior features: Other
    Lot
    • Size: 0.48 Acres
    Details
    • Parcel number: 560001623202

    Construction

    Type & style
    • Home type: SingleFamily
    • Architectural style: Colonial
    Condition
    • Year built: 1980

    Community & HOA

    Location
    • Region: Lansdale

    Financial & listing details

    • Price per square foot: $307/sqft
    • Tax assessed value: $201,690
    • Annual tax amount: $7,702

    Price history

    DateEventPrice
    11/8/2021Listing removed$529,000$242/sqft
    Source: Bright MLS #PAMC2006852 Report a problem
    9/7/2021Price change$529,000-1.9%$242/sqft
    Source: Bright MLS #PAMC2006852 Report a problem
    8/9/2021Listed for sale$539,000+31.5%$247/sqft
    Source: Bright MLS #PAMC2006852 Report a problem
    10/8/2016Listing removed$410,000$188/sqft
    Source: RE/MAX Central #6808890 Report a problem
    7/29/2016Price change$410,000-3.5%$188/sqft
    Source: RE/MAX Central #6808890 Report a problem
    6/11/2016Listed for sale$425,000+32.8%$195/sqft
    Source: RE/MAX CENTRAL #6808890 Report a problem
    12/7/2011Sold$320,000$147/sqft
    Source: Public Record Report a problem

    Public tax history

    YearProperty taxesTax assessment
    2025$7,702 +5.7%$201,690
    2024$7,289 $201,690
    2023$7,289 +7.2%$201,690
    2022$6,802 +2.7%$201,690
    2021$6,624 +2.7%$201,690
    2020$6,452 +1.9%$201,690
    2019$6,334 +2.7%$201,690
    2018$6,165 +2.9%$201,690
    2017$5,989 +2.1%$201,690
    2016$5,868 +2.6%$201,690
    2015$5,718 +5.5%$201,690
    2014$5,419 +1.4%$201,690
    2013$5,343 +1.4%$201,690
    2012$5,268 +1.8%$201,690
    2011$5,176 +2.5%$201,690
    2010$5,052 +3.3%$201,690
    2009$4,891 +3.7%$201,690
    2008$4,716 +2.2%--
    2007$4,615 +3%--
    2006$4,479 +5.2%--
    2005$4,258 +1.1%--
    2004$4,211 --
    2003$4,211 --
    2002$4,211 +6.6%--
    2000$3,950 +1.3%--
    1999$3,898 --
    Find assessor info on the county website

    Neighborhood: 19446

    Nearby schools

    GreatSchools rating
    Schools provided by the listing agent
    • Elementary: Gwynedd Sq
    • Middle: Penndale
    • High: North Penn
    • District: N Penn

    Source: The MLS. This data may not be complete. We recommend contacting the local school district to confirm school assignments for this home.

    Get a cash offer in 3 minutes
    Find out how much your home could sell for in as little as 3 minutes with a no-obligation cash offer.
    Estimated market value
    $669,600
    Get a cash offer in 3 minutes
    Find out how much your home could sell for in as little as 3 minutes with a no-obligation cash offer.
    Estimated market value
    $669,600