Skip main navigation
Sold for $283,000
  • $283,000

    777 Hearn St, Henderson, TN 38340

    3beds
    1,450sqft
    Single Family Residence
    Built in 2025
    0.56 Acres Lot
    $288,200 Zestimate®
    $195/sqft
    $1,851 Estimated rent

    Home value

    $288,200

    Estimated sales range

    Not available

    $1,851/mo

    Zestimate® history
    Loading
    Loading...

    Owner options

    List your home for rent

    $1,851/mo

    Rent Zestimate®

    Find your next renter with Zillow Rental Manager. Plus, with online applications, you can quickly screen prospective tenants – for free.

    Learn more

    $1,851/mo

    Rent Zestimate®

    Refinance and save

    $1,651/mo

    Est. payment

    Refinancing to a lower rate could help reduce your monthly payments and save thousands over the life of the loan.

    See today's rates

    $1,651/mo

    Est. payment

    Explore your selling options

    Work with a Zillow partner agent

    Leverage their expertise and Zillow's premium Showcase listings to get your home seen by more buyers.

    Get started

    List with your own agent

    Get your home in front of millions of buyers by listing it on Zillow.

    Learn how to do it

    Sell it yourself

    Take full control of how buyers see your home on Zillow by listing For Sale by Owner (FSBO).

    List your home

    What's special

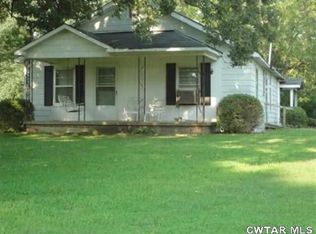
    New construction - 777 Hearn St! This 3 bedroom, 2 bath home offers modern style, quality finishes, and a location that's hard to beat. Conveniently situated just minutes from FHU, schools, and shopping, this property is designed for both comfort and functionality. The exterior features attractive board and batten siding, giving the home excellent curb appeal, along with a large concrete drive that provides plenty of parking, including extra space for guests. Inside, you'll find beautiful luxury vinyl plank flooring throughout, offering durability and easy maintenance. The spacious living room flows seamlessly into the kitchen, creating a great space for everyday living or entertaining. The kitchen is highlighted by custom cabinetry, stainless steel appliances, a center island for prep or casual dining, and sleek quartz countertops that add both beauty and practicality. Two bedrooms are located on one side of the home with a full bath between them, making a perfect setup for family or guests. Additional features include a mudroom with built-in cabinet lockers to keep things organized and a large utility room with washer and dryer connections, providing extra convenience. The private master suite is a standout, offering a large walk-in closet and a master bath complete with separate commode room, vanity with quartz top, and a linen cabinet for added storage. Out back, you'll enjoy a spacious deck overlooking a large backyard, ideal for cookouts, gatherings, or simply relaxing outdoors. With its thoughtful layout, stylish finishes, and move-in ready condition, this home truly has it all. Don't miss your chance—call today to schedule a private showing before it's gone!

    Zillow last checked:

    Listing updated:

    Listed by:

    Richard Emison,

    NextHome 383 Real Estate

    Bought with:

    Sheila Darnell, 350695

    EXIT Realty Blues City

    Source: CWTAR,MLS#: 2504371MLS Logo

    Facts & features

    Interior

    Bedrooms & bathrooms
    • Bedrooms: 3
    • Bathrooms: 2
    • Full bathrooms: 2
    • Main level bathrooms: 2
    • Main level bedrooms: 3
    Primary bedroom
    • Level: Main
    • Area: 180
    • Dimensions: 12.0 x 15.0
    Bedroom
    • Level: Main
    • Area: 121
    • Dimensions: 11.0 x 11.0
    Bedroom
    • Level: Main
    • Area: 121
    • Dimensions: 11.0 x 11.0
    Kitchen
    • Level: Main
    • Area: 228
    • Dimensions: 12.0 x 19.0
    Living room
    • Level: Main
    • Area: 289
    • Dimensions: 17.0 x 17.0
    Heating
    • Electric, Forced Air
    Appliances
    • Included: Dishwasher, Electric Range, Electric Water Heater, Stainless Steel Appliance(s)
    • Laundry: Electric Dryer Hookup, Laundry Room, Main Level, Washer Hookup
    Features
    • Ceiling Fan(s), Eat-in Kitchen, Kitchen Island, Knocked Down Ceilings, Open Floorplan, Tub Shower Combo
    • Flooring: Luxury Vinyl
    • Windows: Vinyl Frames
    • Has fireplace: No
    Interior area
    • Total interior livable area: 1,450 sqft

    Property

    Parking
    • Total spaces: 4
    • Parking features: Garage Door Opener, Garage Faces Front
    • Attached garage spaces: 2
    Features
    • Levels: One
    • Patio & porch: Deck
    • Exterior features: Rain Gutters
    • Fencing: None
    Lot
    • Size: 0.56 Acres
    • Dimensions: 140 x 176
    • Features: Level, Sloped, Wooded
    Details
    • Parcel number: 046G 037.01
    • Special conditions: Agent Owned,Standard

    Construction

    Type & style
    • Home type: SingleFamily
    • Property subtype: Single Family Residence
    Materials
    • Board & Batten Siding, Vinyl Siding
    • Foundation: Block
    Condition
    • true
    • New construction: Yes
    • Year built: 2025
    Details
    • Builder name: First Residential Investments LLC
    • Warranty included: Yes

    Utilities & green energy

    • Electric: 200+ Amp Service
    • Sewer: Public Sewer
    • Water: Public
    • Utilities for property: Electricity Connected, Sewer Connected, Water Connected

    Community & neighborhood

    Security
    • Security features: Carbon Monoxide Detector(s), Smoke Detector(s)
    Location
    • Region: Henderson
    • Subdivision: None

    Other

    Other facts
    • Listing terms: Cash,Conventional,FHA,USDA Loan,VA Loan
    • Road surface type: Chip And Seal

    Price history

    DateEventPrice
    10/10/2025Sold$283,000+2.9%$195/sqft
    Source: CWTAR #2504371 Report a problem
    9/20/2025Pending sale$274,900$190/sqft
    Source: CWTAR #2504371 Report a problem
    9/12/2025Price change$274,900-2.7%$190/sqft
    Source: NextHome #2504371 Report a problem
    9/11/2025Pending sale$282,400$195/sqft
    Source: CWTAR #2504371 Report a problem
    9/11/2025Listed for sale$282,400$195/sqft
    Source: CWTAR #2504371 Report a problem

    Public tax history

    Tax history is unavailable.

    Neighborhood: 38340

    Nearby schools

    GreatSchools rating
    Schools provided by the listing agent
    • District: Chester County Schools

    Source: CWTAR. This data may not be complete. We recommend contacting the local school district to confirm school assignments for this home.

    Get pre-qualified for a loan
    At Zillow Home Loans, we can pre-qualify you in as little as 5 minutes with no impact to your credit score.

    An equal housing lender. NMLS #10287.