Built in 2020 — steel and concrete construction, includes parking, and the best deal in town! Welcome to Hudson Place One by Townline—Victoria’s tallest and most luxurious residential tower, ideally located in the heart of the vibrant Hudson District. This striking 25-storey building offers modern, durable construction, excellent soundproofing, and secure parking. Step outside and you’re surrounded by everything you need, including the Victoria Public Market, artisan shops, Quantum Yoga, top-rated restaurants, and the scenic Inner Harbour just minutes away. Inside, enjoy thoughtfully designed interiors and over 11,000 sq ft of premium indoor and outdoor amenities, including a fully equipped fitness studio, games room, chef’s kitchen, business centre, tranquil outdoor courtyard, dedicated concierge services, and a safe, fun children’s playground. Simply put—unmatched amenities, unbeatable location, and exceptional value.
New construction
C$436,000
777 Herald St #709, Victoria, BC V8T 0C7
1beds
1baths
455sqft
Condominium, Apartment
Built in 2020
-- sqft lot
$-- Zestimate®
C$958/sqft
C$358/mo HOA
What's special
Excellent soundproofingThoughtfully designed interiorsFully equipped fitness studioGames roomBusiness centreTranquil outdoor courtyard
- 193 days |
- 10 |
- 1 |
Zillow last checked:
Listing updated:
Listed by:
Haley Lopez Personal Real Estate Corporation,
Pemberton Holmes - Westshore
Source: VIVA,MLS®#: 1025911
Facts & features
Interior
Bedrooms & bathrooms
- Bedrooms: 1
- Bathrooms: 1
- Main level bathrooms: 1
- Main level bedrooms: 1
Kitchen
- Level: Main
Heating
- Forced Air, Heat Pump, Natural Gas
Cooling
- Air Conditioning
Appliances
- Included: Built-In Range, Dishwasher, Dryer, F/S/W/D, Oven Built-In, Range Hood, Refrigerator, Washer
- Laundry: In Unit
Features
- Controlled Entry, Elevator, Storage, Soaker Tub
- Flooring: Laminate
- Has basement: No
- Has fireplace: No
Interior area
- Total structure area: 560
- Total interior livable area: 455 sqft
Property
Parking
- Total spaces: 1
- Parking features: Guest, Underground, Garage Door Opener
Accessibility
- Accessibility features: Ground Level Main Floor, Customized Wheelchair Accessible
Features
- Levels: 1
- Entry location: Main Level
- Patio & porch: Balcony/Patio
- Exterior features: Sprinkler System, Water Feature
- Has view: Yes
- View description: City
Lot
- Size: 435 Square Feet
- Features: Irregular Lot, Private
Details
- Additional structures: Guest House
- Parcel number: 031121179
- Zoning: CA-59
- Zoning description: Residential/Commercial
Construction
Type & style
- Home type: Condo
- Architectural style: West Coast
- Property subtype: Condominium, Apartment
- Attached to another structure: Yes
Materials
- Brick, Metal Siding, Steel and Concrete
- Foundation: Concrete Perimeter
- Roof: Asphalt Torch On
Condition
- New Construction
- New construction: Yes
- Year built: 2020
Details
- Warranty included: Yes
Utilities & green energy
- Water: Municipal
- Utilities for property: Cable Connected, Electricity Connected, Garbage, Natural Gas Connected, Phone Connected, Recycling, Underground Utilities, Sewer Connected, Water Connected
Community & HOA
Community
- Security: Security System
- Subdivision: Hudson One
HOA
- Has HOA: Yes
- Amenities included: Bike Storage, Common Area, Elevator(s), Guest Suite, Media Room, Meeting Room, Private Drive/Road, Recreation Facilities, Recreation Room, Sauna, Secured Entry, Shared BBQ, Spa/Hot Tub, Street Lighting, Other
- Services included: Concierge, Trash, Gas, Hot Water, Insurance, Maintenance Grounds, Maintenance Structure, Property Management, Sewer, Water
- HOA fee: C$358 monthly
Location
- Region: Victoria
Financial & listing details
- Price per square foot: C$958/sqft
- Tax assessed value: C$404,900
- Annual tax amount: C$2,120
- Date on market: 2/13/2026
- Ownership: Freehold/Strata
- Electric utility on property: Yes
Price history
| Date | Event | Price |
|---|---|---|
| 2/13/2026 | Listed for sale | C$436,000C$958/sqft |
Source: VIVA #1025911 Report a problem | ||
Public tax history
Tax history is unavailable.
Climate risks
Neighborhood: Downtown
Nearby schools
GreatSchools rating
- NAGriffin Bay SchoolGrades: K-12Distance: 17.3 mi
- 9/10Friday Harbor High SchoolGrades: 9-12Distance: 17.2 mi
- C$899,9992 bd2 ba847 sqft777 Herald St #2103, Victoria, BC V8W1S5For Sale

- C$515,0001 bd1 ba601 sqft777 Herald St #405, Victoria, BC V8T0C7For Sale
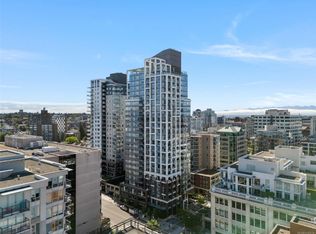
- C$---- bd-- ba-- sqft777 Herald St #409, Victoria, BC V8W1S5Off Market
- C$--2 bd2 ba1.5k sqft777 Herald St #2301, Victoria, BC V8T0C7Off Market
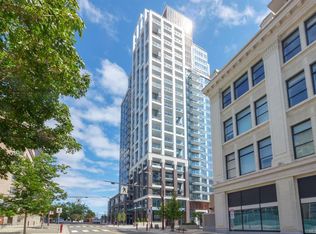
- C$--2 bd1 ba-- sqft777 Herald St #1308, Victoria, BC V8T0C7Off Market
- C$---- bd-- ba-- sqft777 Herald St #1203, Victoria, BC V8T0C7Off Market
- C$848,0002 bd2 ba864 sqft777 Herald St #1301, Victoria, BC V8T0C7For Sale
- C$---- bd-- ba-- sqft777 Herald St #1104, Victoria, BC V8T0C7Off Market
Similar homes
- C$430,0001 bd1 ba539 sqftCityZen, Victoria, BC V8W 1S8For Sale
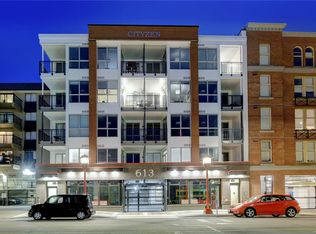 MLS ID #1042284, Lea Cathcart Personal Real Estate Corporation, NAI Commercial (Victoria) Inc.. VIVA
 - C$434,9001 bd1 ba537 sqft515 Chatham St #321, Victoria, BC V8T 0C8For Sale
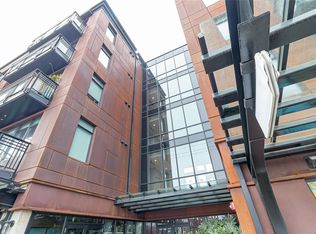 MLS ID #1040317, Marko Juras Personal Real Estate Corporation, Fair Realty. VIVA
 - C$515,0001 bd1 ba601 sqft777 Herald St #405, Victoria, BC V8T 0C7For SaleMLS ID #1040214, Michael Smith Personal Real Estate Corporation, Royal LePage Coast Capital - Chatterton. VIVA
- C$449,9001 bd1 ba596 sqftThe Hudson, Victoria, BC V8W 0B8For Sale
 MLS ID #1044790, Tracy Menzies Personal Real Estate Corporation, Pemberton Holmes Ltd. - Oak Bay. VIVA
 - C$445,0001 bd1 ba494 sqft515 Chatham St #415, Victoria, BC V8T 1E1For SaleMLS ID #1041725, Donald St Germain Personal Real Estate Corporation, Sotheby's International Realty Canada. VIVA
- C$468,8881 bd1 ba597 sqftVivid at the Yates, Victoria, BC V8W 0G3For SaleMLS ID #1042516, Brock Olson, Royal LePage Coast Capital - Chatterton. VIVA
- C$375,0001 bd1 ba541 sqftThe Yates on Yates, Victoria, BC V8W 0G2For SaleMLS ID #1046956, Ryan Cochrane Personal Real Estate Corporation, The Agency. VIVA
- C$434,9001 bd1 ba441 sqftJukebox Victoria, Victoria, BC V8V 0C9For SaleMLS ID #1036420, Scott Faber Personal Real Estate Corporation, Royal LePage Coast Capital - Chatterton. VIVA
- C$419,0001 bd1 ba531 sqftThe Yates on Yates, Victoria, BC V8W 0G2For SaleMLS ID #1028765, Bill Liu Personal Real Estate Corporation, Pemberton Holmes Ltd.. VIVA
- C$399,0001 bd1 ba493 sqftThe Union, Victoria, BC V8W 0C5For SaleMLS ID #1044213, Ole Schmidt, Clover Residential Ltd.. VIVA
- C$439,9001 bd1 ba651 sqftThe Wade, Victoria, BC V8V 3P9For SaleMLS ID #1031685, Kevin Koetke, RE/MAX Camosun. VIVA
- C$459,0001 bd1 ba502 sqftJukebox Victoria, Victoria, BC V8V 0C9For SaleMLS ID #1043018, Yuan Chen Personal Real Estate Corporation, Pemberton Holmes Ltd.. VIVA
- C$450,0001 bd1 ba622 sqftThe 834, Victoria, BC V8W 1N3For SaleMLS ID #1036091, Mona Palfreyman, Newport Realty Ltd.. VIVA
- C$474,9001 bd1 ba595 sqftVivid at the Yates, Victoria, BC V8W 0G3For SaleMLS ID #1038523, Neil Bosdet Personal Real Estate Corporation, Royal LePage Coast Capital - Oak Bay. VIVA
- C$399,9001 bd1 ba625 sqftVivid at the Yates, Victoria, BC V8W 0G3For SaleMLS ID #1029612, Michelle Martin Personal Real Estate Corporation, RE/MAX Camosun. VIVA
- C$399,9001 bd1 ba503 sqftEra, Victoria, BC V8W 0C8For SaleMLS ID #1044989, Nancy Paine, Macdonald Realty Victoria. VIVA
- C$475,0001 bd1 ba519 sqftPromontory, Victoria, BC V9A 0E7For SaleMLS ID #1044912, Nicole Pelan, RE/MAX Camosun. VIVA
- C$399,0001 bd1 ba614 sqftJuliet, Victoria, BC V8W 0A4For SaleMLS ID #1037606, Jenna Turnbull, RE/MAX Camosun. VIVA
- C$487,4991 bd1 ba597 sqftCorazon, Victoria, BC V8W 4A5For SaleMLS ID #1042509, Johnny Olarte, RE/MAX Camosun. VIVA
- C$419,9001 bd1 ba581 sqft430 Parry St #205, Victoria, BC V8V 2H7For SaleMLS ID #1042718, Brock Hunter, RE/MAX Camosun. VIVA
