Nestled in beautiful Bridal Ridge this one level 5 bedroom 3 full bath home 2897 sq.ft. of open space furnished with plantation shutters is perfect for family comfort and entertainment. Kitchen displays a culinary dream with lavish amount of cabinets, under cabinets lighting, granite counter with sink island, double oven, 5 gas burners cook top. Overlooks the family room, gas log fireplace, built-in shelves & wired for surround sound. Living room & dining room all encompasses one open space. Spacious Master bedroom with walk-in closet & master bath with 2 sinks tile counter, new enclosure shower stall and jetted jacuzzi bathtub. Adding to this, another ensuite bedroom with its own guest bath. On the other side of home are 3 other bedrooms with guest bathroom. Step outside to a fully furnished enclosed patio which leads to a beautiful manicured backyard with artificial turf, cement galore & a nice covered lighted patio. Solar lights all around the fences gives a magnificent look in the evenings enjoying the warm summer months. Build-in planter edges and garden area for planting your heart's desire. Enjoy already the lemon & avocado bushes. Shed. To add to all of this, is an elegant enclosed gazebo with sliding windows encompassing a beautiful heated spa with cover. Gutters are treated with life warranty Leaf Filter. Come and see. You don't want to miss this! This is turn-key.
Closed
$675,000
777 Jonabel Way, Oakdale, CA 95361
5beds
2,897sqft
Single Family Residence
Built in 2005
8,664 Square Feet Lot
$681,500 Zestimate®
$233/sqft
$3,584 Estimated rent
Home value
$681,500
$620,000 - $750,000
$3,584/mo
Zestimate® history
Owner options
List your home for rent
$3,584/mo
Rent Zestimate®
Find your next renter with Zillow Rental Manager. Plus, with online applications, you can quickly screen prospective tenants – for free.
$3,584/mo
Rent Zestimate®
Refinance and save
$4,496/mo
Est. payment
Refinancing to a lower rate could help reduce your monthly payments and save thousands over the life of the loan.
$4,496/mo
Est. payment
Explore your selling options
Work with a Zillow partner agent
Leverage their expertise and Zillow's premium Showcase listings to get your home seen by more buyers.
Get startedList with your own agent
Get your home in front of millions of buyers by listing it on Zillow.
Learn how to do itSell it yourself
Take full control of how buyers see your home on Zillow by listing For Sale by Owner (FSBO).
List your homeWhat's special
Fully furnished enclosed patioGas log fireplaceLemon and avocado bushesBeautiful manicured backyardBuilt-in shelvesWired for surround soundArtificial turf
Zillow last checked:
Listing updated:
Listed by:
Marilyn Hudec DRE #01240674 209-480-0944,
Hudec Realty
Bought with:
Jaswant Pannu, DRE #01823177
JRP Realty Group
Source: MetroList Services of CA,MLS#: 226066957Originating MLS: MetroList Services, Inc.
Facts & features
Interior
Bedrooms & bathrooms
- Bedrooms: 5
- Bathrooms: 3
- Full bathrooms: 3
Primary bedroom
- Features: Walk-In Closet
Primary bathroom
- Features: Shower Stall(s), Double Vanity, Jetted Tub, Window
Dining room
- Features: Dining/Living Combo
Kitchen
- Features: Breakfast Area, Granite Counters, Island w/Sink, Kitchen/Family Combo
Heating
- Central, Fireplace(s)
Cooling
- Ceiling Fan(s), Central Air
Appliances
- Included: Free-Standing Refrigerator, Gas Cooktop, Gas Water Heater, Dishwasher, Disposal, Microwave, Double Oven, Plumbed For Ice Maker, Self Cleaning Oven, Dryer, Washer
- Laundry: Cabinets, Sink, Gas Dryer Hookup, Inside Room
Features
- Flooring: Carpet, Tile
- Number of fireplaces: 1
- Fireplace features: Family Room, Gas Log, Gas Starter
Interior area
- Total structure area: 0
- Total interior livable area: 2,897 sqft
Property
Parking
- Total spaces: 2
- Parking features: Garage Door Opener, Garage Faces Front
- Garage spaces: 2
Features
- Has spa: Yes
- Spa features: Bath
- Fencing: Back Yard,Wood,Fenced
Lot
- Size: 8,664 Square Feet
- Features: Auto Sprinkler F&R, Curb(s)/Gutter(s), Grass Artificial, Street Lights
Details
- Additional structures: Gazebo, Shed(s)
- Parcel number: 063058043000
- Zoning: R1
- Special conditions: Standard
Construction
Type & style
- Home type: SingleFamily
- Architectural style: A-Frame
- Property subtype: Single Family Residence
Materials
- Stucco, Frame
- Foundation: Concrete, Slab
- Roof: Tile
Condition
- Year built: 2005
Utilities & green energy
- Electric: 220 Volts
- Sewer: Sewer in Street, Public Sewer
- Water: Public, Water District
- Utilities for property: Cable Connected, Electric, Sewer In & Connected, Internet Available, Natural Gas Connected
Community & HOA
Community
- Subdivision: Lexington Hills/ Bridle Ridge
Location
- Region: Oakdale
Financial & listing details
- Price per square foot: $233/sqft
- Tax assessed value: $655,109
- Price range: $650K - $675K
- Date on market: 9/20/2026
- Road surface type: Paved
Price history
| Date | Event | Price |
|---|---|---|
| 8/7/2026 | Sold | $675,000-2.2%$233/sqft |
Source: MetroList Services of CA #226066957 Report a problem | ||
| 7/10/2026 | Pending sale | $689,900$238/sqft |
Source: MetroList Services of CA #226066957 Report a problem | ||
| 7/7/2026 | Price change | $689,900-1.4%$238/sqft |
Source: MetroList Services of CA #226066957 Report a problem | ||
| 6/29/2026 | Listed for sale | $700,000$242/sqft |
Source: MetroList Services of CA #226066957 Report a problem | ||
Public tax history
| Year | Property taxes | Tax assessment |
|---|---|---|
| 2026 | -- | $655,109 +2% |
| 2025 | $8,730 +4.7% | $642,265 +2% |
| 2024 | $8,340 +2.2% | $629,672 +2% |
| 2023 | $8,162 +2% | $617,326 +2% |
| 2022 | $8,004 +15% | $605,222 +18.7% |
| 2021 | $6,958 +14.6% | $510,000 +18.7% |
| 2020 | $6,070 +0.1% | $429,500 |
| 2019 | $6,062 +0.9% | $429,500 +1.2% |
| 2018 | $6,010 +5.4% | $424,500 +7.3% |
| 2017 | $5,700 +3.3% | $395,500 +4.2% |
| 2016 | $5,521 +11% | $379,500 |
| 2015 | $4,972 | $379,500 +16.9% |
| 2014 | $4,972 | $324,500 +28.8% |
| 2012 | -- | $252,000 -5.4% |
| 2011 | -- | $266,500 |
| 2010 | -- | $266,500 |
| 2009 | -- | $266,500 -17% |
| 2008 | -- | $321,000 -33% |
| 2007 | -- | $479,389 +66% |
| 2006 | -- | $288,758 +314.9% |
| 2005 | -- | $69,597 +2% |
| 2004 | -- | $68,233 |
Find assessor info on the county website
Neighborhood: 95361
Nearby homes
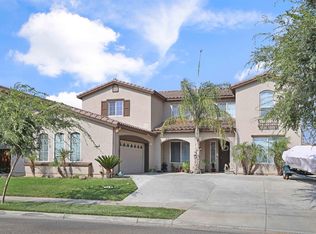
- $747,9005 bd4 ba3.7k sqft763 Jonabel Way, Oakdale, CA 95361Off Market
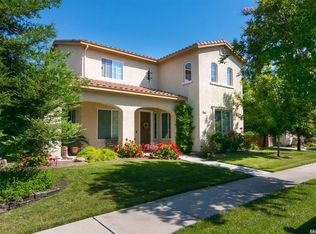
- $655,8004 bd2 ba3.1k sqft1944 Calumet Way, Oakdale, CA 95361Off Market
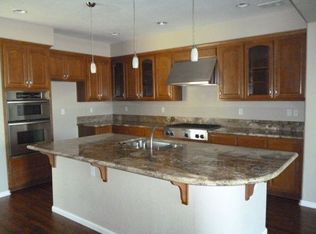
- $736,9005 bd3 ba3.7k sqft1932 Calumet Way, Oakdale, CA 95361Off Market
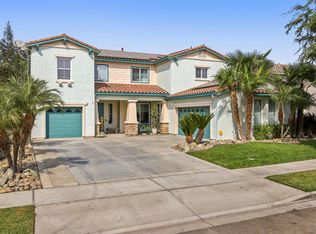
- $763,8004 bd3 ba3.4k sqft1920 Calumet Way, Oakdale, CA 95361Off Market
- $658,6004 bd2 ba2.6k sqft1819 Churchill Downs Cir, Oakdale, CA 95361Off Market
- $748,0005 bd4 ba3.9k sqft749 Jonabel Way, Oakdale, CA 95361Off Market
- $681,6006 bd4 ba3.7k sqft1831 Churchill Downs Cir, Oakdale, CA 95361Off Market
- $676,1006 bd4 ba3.7k sqft772 Jonabel Way, Oakdale, CA 95361Off Market
Nearby schools
GreatSchools rating
- 6/10Magnolia Elementary SchoolGrades: K-6Distance: 1.1 mi
- 4/10Oakdale Junior High SchoolGrades: 7-8Distance: 2.2 mi
- 6/10Oakdale High SchoolGrades: 9-12Distance: 0.9 mi
Get a cash offer in 3 minutes
Find out how much your home could sell for in as little as 3 minutes with a no-obligation cash offer.
Estimated market value
$681,500
Get a cash offer in 3 minutes
Find out how much your home could sell for in as little as 3 minutes with a no-obligation cash offer.
Estimated market value
$681,500
- California
- Stanislaus County
- Oakdale
- 95361
- 777 Jonabel Way
