777 Kimberly Court E is the epitome of the suburban dream: a beautiful, brick-front 4 bed, 3.5 bath Colonial, set on a huge corner lot with fully fenced backyard, one car garage, finished basement, and meticulously maintained with updates throughout the space! As you enter the home, notice the flagstone paved walkway and covered sitting area tucked into the front of the house behind the raised garden beds. Through the entryway, you’ll find beautifully refinished hardwood floors, and a light-filled living room, dining room, kitchen, den, powder room and plenty of closet space. The sellers renovated to open the space between the kitchen and dining room and added a huge bay window to create an airy, light space which looks out on the sizeable grassy lot. Upstairs, you’ll find more refinished hardwood floors, plus 4 bedrooms, including the primary with an en suite, and a full hallway bathroom, and more closet upgrades! The lower level is a finished, carpeted space with fireplace and stone hearth, another full bath, massive laundry room and storage space. Outside, a one-car garage has two additional doors for use, making it versatile and accessible, whether you are strolling out to your large front yard, or entering the fully fenced, flat and grassy backyard with patio, mature landscaping and built-in storage closet. Meticulously maintained with tons of smart updates throughout the years, this property has it all: natural light, elegant storage solutions, and a gorgeous yard, on wide, tree-lined streets in a location you can’t beat! Less than a mile from the Kentlands and close by to other retail, restaurants, and entertainment like Rio Lakefront, Crown, Seneca Creek State Park, plus commuter access to I-270, this spot is also just around the corner from the skate park, sought-after schools, and businesses. Come and see what suburban perfection looks like! It could be yours!
Sold for $730,000
$730,000
777 Kimberly Ct E, Gaithersburg, MD 20878
4beds
2,636sqft
Single Family Residence
Built in 1971
9,206 Square Feet Lot
$731,700 Zestimate®
$277/sqft
$3,788 Estimated rent
Home value
$731,700
$673,000 - $790,000
$3,788/mo
Zestimate® history
Owner options
List your home for rent
$3,788/mo
Rent Zestimate®
Find your next renter with Zillow Rental Manager. Plus, with online applications, you can quickly screen prospective tenants – for free.
$3,788/mo
Rent Zestimate®
Refinance and save
$4,421/mo
Est. payment
Refinancing to a lower rate could help reduce your monthly payments and save thousands over the life of the loan.
$4,421/mo
Est. payment
Explore your selling options
Work with a Zillow partner agent
Leverage their expertise and Zillow's premium Showcase listings to get your home seen by more buyers.
Get startedList with your own agent
Get your home in front of millions of buyers by listing it on Zillow.
Learn how to do itSell it yourself
Take full control of how buyers see your home on Zillow by listing For Sale by Owner (FSBO).
List your homeWhat's special
Finished basementFlagstone paved walkwayMature landscapingBeautifully refinished hardwood floorsWide tree-lined streetsBuilt-in storage closetSizeable grassy lot
Zillow last checked:
Listing updated:
Listed by:
Adam Chasen 301-461-7021,
Compass,
Co-Listing Agent: Georgia Paulding Chasen 443-562-1263,
Compass
Bought with:
Michael Wu, 0225071260
Samson Properties
Source: Bright MLS,MLS#: MDMC2216254
Facts & features
Interior
Bedrooms & bathrooms
- Bedrooms: 4
- Bathrooms: 4
- Full bathrooms: 3
- 1/2 bathrooms: 1
- Main level bathrooms: 1
Basement
- Area: 900
Heating
- Central, Natural Gas
Cooling
- Central Air, Ceiling Fan(s), Electric
Appliances
- Included: Dishwasher, Disposal, Extra Refrigerator/Freezer, Microwave, Oven/Range - Gas, Refrigerator, Washer, Dryer, Gas Water Heater
- Laundry: In Basement
Features
- Breakfast Area, Ceiling Fan(s), Attic, Dining Area, Eat-in Kitchen, Upgraded Countertops
- Flooring: Hardwood, Carpet, Wood
- Windows: Bay/Bow, Double Pane Windows, Screens, Window Treatments
- Basement: Finished,Sump Pump
- Has fireplace: No
Interior area
- Total structure area: 2,836
- Total interior livable area: 2,636 sqft
- Finished area above ground: 1,936
- Finished area below ground: 700
Property
Parking
- Total spaces: 3
- Parking features: Garage Faces Front, Garage Door Opener, Attached, Driveway, On Street
- Attached garage spaces: 1
- Uncovered spaces: 2
Accessibility
- Accessibility features: None
Features
- Levels: Three
- Stories: 3
- Exterior features: Chimney Cap(s), Lighting, Rain Gutters
- Pool features: None
- Fencing: Wood
Lot
- Size: 9,206 Square Feet
- Features: Corner Lot, Front Yard, Landscaped, Rear Yard, Suburban
Details
- Additional structures: Above Grade, Below Grade
- Parcel number: 160900828632
- Zoning: RESIDENTIAL
- Special conditions: Standard
Construction
Type & style
- Home type: SingleFamily
- Architectural style: Colonial
- Property subtype: Single Family Residence
Materials
- Brick, Combination, Other
- Foundation: Slab
- Roof: Shingle
Condition
- Excellent
- New construction: No
- Year built: 1971
Utilities & green energy
- Sewer: Public Sewer
- Water: Public
Community & HOA
Community
- Security: Main Entrance Lock, Security System, Smoke Detector(s)
- Subdivision: West Riding
HOA
- Has HOA: No
Location
- Region: Gaithersburg
- Municipality: Gaithersburg
Financial & listing details
- Price per square foot: $277/sqft
- Tax assessed value: $547,400
- Annual tax amount: $6,493
- Date on market: 4/17/2026
- Listing agreement: Exclusive Agency
- Inclusions: Extra Freezer In Basement
- Ownership: Fee Simple
Price history
| Date | Event | Price |
|---|---|---|
| 5/20/2026 | Sold | $730,000+0%$277/sqft |
Source:  Bright MLS #MDMC2216254 Report a problem Bright MLS #MDMC2216254 Report a problem | ||
| 5/4/2026 | Pending sale | $729,900$277/sqft |
Source: Bright MLS #MDMC2216254 Report a problem | ||
| 4/20/2026 | Contingent | $729,900$277/sqft |
Source: Bright MLS #MDMC2216254 Report a problem | ||
| 4/17/2026 | Listed for sale | $729,900+217.5%$277/sqft |
Source: Bright MLS #MDMC2216254 Report a problem | ||
| 4/19/2000 | Sold | $229,900$87/sqft |
Source: Public Record Report a problem | ||
Public tax history
| Year | Property taxes | Tax assessment |
|---|---|---|
| 2025 | $6,494 +0.4% | $522,267 +5.1% |
| 2024 | $6,470 +5.8% | $497,133 +5.3% |
| 2023 | $6,115 +5.3% | $472,000 +2.4% |
| 2022 | $5,806 +2% | $460,967 +2.5% |
| 2021 | $5,693 +2.8% | $449,933 +2.5% |
| 2020 | $5,537 +2.4% | $438,900 |
| 2019 | $5,409 -0.6% | $438,900 +2.7% |
| 2018 | $5,439 -1.1% | $427,367 +1.4% |
| 2017 | $5,500 +20.7% | $421,600 +4.6% |
| 2016 | $4,557 | $403,200 +4.8% |
| 2015 | $4,557 | $384,800 +5% |
| 2014 | $4,557 | $366,400 |
| 2013 | -- | $366,400 |
| 2012 | -- | $366,400 -9.7% |
| 2011 | -- | $405,550 |
| 2010 | -- | $405,550 |
| 2009 | -- | $405,550 -18.1% |
| 2008 | -- | $495,140 +18.6% |
| 2007 | -- | $417,440 +22.9% |
| 2006 | -- | $339,740 +29.7% |
| 2005 | -- | $262,040 +10.1% |
| 2004 | -- | $238,090 |
| 2003 | -- | $238,090 +25.2% |
| 2002 | -- | $190,190 |
| 2001 | -- | $190,190 |
Find assessor info on the county website
Neighborhood: 20878
Nearby homes
- $628,800-- bd3 ba2.1k sqft866 Diamond Dr, Gaithersburg, MD 20878Off Market
- $663,400-- bd3 ba1.8k sqft775 Kimberly Ct E, Gaithersburg, MD 20878Off Market
- $595,000-- bd3 ba1.3k sqft771 Tiffany Dr, Gaithersburg, MD 20878Off Market
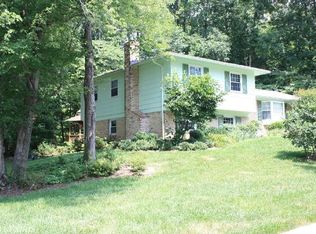
- $733,5004 bd3 ba2.1k sqft776 E Kimberly Ct, Gaithersburg, MD 20878Off Market
- $701,4005 bd3 ba2.1k sqft864 Diamond Dr, Gaithersburg, MD 20878Off Market
- $632,500-- bd3 ba1.9k sqft879 Diamond Dr, Gaithersburg, MD 20878Off Market
- $684,2004 bd3 ba2.1k sqft809 Jonker Ct, Gaithersburg, MD 20878Off Market
- $662,8004 bd3 ba2.5k sqft769 Tiffany Dr, Gaithersburg, MD 20878Off Market
Nearby schools
GreatSchools rating
- 8/10Diamond Elementary SchoolGrades: PK-5Distance: 0.2 mi
- 6/10Lakelands Park Middle SchoolGrades: 6-8Distance: 1.5 mi
- 7/10Northwest High SchoolGrades: 9-12Distance: 2.5 mi
Schools provided by the listing agent
- Elementary: Diamond
- Middle: Lakelands Park
- High: Northwest
- District: Montgomery County Public Schools
Source: Bright MLS. This data may not be complete. We recommend contacting the local school district to confirm school assignments for this home.
Get a cash offer in 3 minutes
Find out how much your home could sell for in as little as 3 minutes with a no-obligation cash offer.
Estimated market value
$731,700
Get a cash offer in 3 minutes
Find out how much your home could sell for in as little as 3 minutes with a no-obligation cash offer.
Estimated market value
$731,700
- Maryland
- Montgomery County
- Gaithersburg
- 20878
- 777 Kimberly Ct E
Nearby cities
Nearby neighborhoods
Nearby zip codes
Other Gaithersburg Topics
