Skip main navigation
Closed
  • $305,000

    777 Louise Ave, Mobile, AL 36609

    3beds
    1,770sqft
    Residential
    Built in 2015
    6,969.6 Square Feet Lot
    $317,200 Zestimate®
    $172/sqft
    $2,169 Estimated rent

    Home value

    $317,200

    $301,000 - $333,000

    $2,169/mo

    Zestimate® history
    Loading
    Loading...

    Owner options

    List your home for rent

    $2,169/mo

    Rent Zestimate®

    Find your next renter with Zillow Rental Manager. Plus, with online applications, you can quickly screen prospective tenants – for free.

    Learn more

    $2,169/mo

    Rent Zestimate®

    Refinance and save

    $1,750/mo

    Est. payment

    Refinancing to a lower rate could help reduce your monthly payments and save thousands over the life of the loan.

    See today's rates

    $1,750/mo

    Est. payment

    Explore your selling options

    Work with a Zillow partner agent

    Leverage their expertise and Zillow's premium Showcase listings to get your home seen by more buyers.

    Get started

    List with your own agent

    Get your home in front of millions of buyers by listing it on Zillow.

    Learn how to do it

    Sell it yourself

    Take full control of how buyers see your home on Zillow by listing For Sale by Owner (FSBO).

    List your home

    What's special

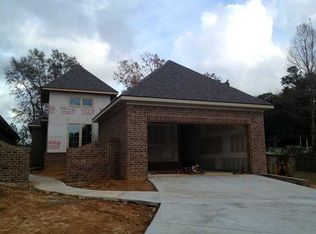
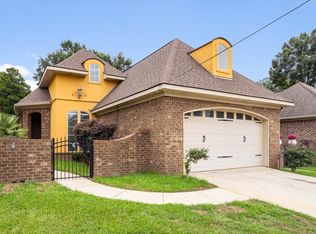
    This stunning home features a New Bronze Fortified Roof (2022), Whole Home Generator (2021), custom plantation shutters, a smart security system with cameras, sensors on all doors and windows, and extensive automation easily controlled from a panel or phone. Updated LED lighting, hardwood floors throughout (except tile in laundry and baths), and a gutter system add to its appeal. A brick wall with an arched wooden door and push-button gated access welcomes you. Inside, 14-foot ceilings, custom moldings, arch walkways, recessed lighting, and an open floor plan create a perfect environment for entertaining. The kitchen boasts stainless appliances, a gas range, hands-free faucet, coffee bar, and ample cabinet space. The primary suite includes a tray ceiling, garden tub, stand-up shower, double vanity, and walk-in closet. Outdoors, enjoy a landscaped backyard with a stone patio, pavers, and an 8-foot privacy fence. Schedule your showing today! Seller is a licensed real estate agent in Alabama. ***Listing Broker makes no representation to accuracy of square footage. Buyer to verify. Any/All updates per seller(s).*** Buyer to verify all information during due diligence.

    Zillow last checked:

    Listing updated:

    Listed by:

    Kevin Loper kevinloper@robertsbrothers.com,

    Roberts Brothers West

    Bought with:

    DJ Lehman

    Roberts Brothers West

    Source: Baldwin Realtors,MLS#: 367824MLS Logo

    Facts & features

    Interior

    Bedrooms & bathrooms
    • Bedrooms: 3
    • Bathrooms: 2
    • Full bathrooms: 2
    • Main level bedrooms: 3
    Primary bedroom
    • Features: 1st Floor Primary, Walk-In Closet(s)
    • Level: Main
    • Area: 192
    • Dimensions: 16 x 12
    Bedroom 2
    • Level: Main
    • Area: 100
    • Dimensions: 10 x 10
    Bedroom 3
    • Level: Main
    • Area: 100
    • Dimensions: 10 x 10
    Primary bathroom
    • Features: Double Vanity, Separate Shower
    Dining room
    • Features: Lvg/Dng/Ktchn Combo
    Kitchen
    • Level: Main
    • Area: 182
    • Dimensions: 14 x 13
    Heating
    • Electric
    Cooling
    • Electric, Ceiling Fan(s)
    Appliances
    • Included: Dishwasher, Disposal, Microwave, Gas Range, Gas Water Heater, Tankless Water Heater
    • Laundry: Main Level, Inside
    Features
    • Breakfast Bar, Ceiling Fan(s), High Ceilings, High Speed Internet, Split Bedroom Plan
    • Flooring: Tile, Wood
    • Windows: Window Treatments, Double Pane Windows
    • Has basement: No
    • Number of fireplaces: 1
    • Fireplace features: Living Room, Gas
    Interior area
    • Total structure area: 1,770
    • Total interior livable area: 1,770 sqft

    Property

    Parking
    • Total spaces: 2
    • Parking features: Attached, Garage, Garage Door Opener
    • Has attached garage: Yes
    • Covered spaces: 2
    Features
    • Levels: One
    • Stories: 1
    • Patio & porch: Covered, Porch, Patio, Rear Porch, Front Porch
    • Exterior features: Termite Contract
    • Fencing: Fenced
    • Has view: Yes
    • View description: None
    • Waterfront features: No Waterfront
    Lot
    • Size: 6,969 sqft
    • Dimensions: 47 x 145 x 26 x 23 x 144
    • Features: Less than 1 acre, Interior Lot, No Trees, Subdivided
    Details
    • Parcel number: 2808282000013004
    • Zoning description: Single Family Residence

    Construction

    Type & style
    • Home type: SingleFamily
    • Architectural style: French Provincial
    • Property subtype: Residential
    Materials
    • Brick, Stucco
    • Foundation: Slab
    • Roof: Composition,Ridge Vent
    Condition
    • Resale
    • New construction: No
    • Year built: 2015

    Utilities & green energy

    • Electric: Alabama Power
    • Gas: Gas-Natural
    • Water: Public
    • Utilities for property: Natural Gas Connected, Sewer Available

    Community & neighborhood

    Security
    • Security features: Smoke Detector(s), Carbon Monoxide Detector(s)
    Community
    • Community features: None
    Location
    • Region: Mobile
    • Subdivision: St Charles Place

    Other

    Other facts
    • Price range: $305K - $305K
    • Ownership: Whole/Full

    Price history

    DateEventPrice
    10/1/2024Sold$305,000-3.2%$172/sqft
    Source: Baldwin Realtors #367824 Report a problem
    9/19/2024Pending sale$315,000$178/sqft
    Source: Baldwin Realtors #367824 Report a problem
    9/12/2024Listed for sale$315,000+34.9%$178/sqft
    Source: GCMLS #7451618 Report a problem
    3/9/2016Sold$233,500-2.3%$132/sqft
    Source: Public Record Report a problem
    6/8/2015Price change$238,900-2.1%$135/sqft
    Source: ROBERTS BROTHERS/THE REAL ESTATE CENTER #519663 Report a problem
    5/8/2015Listed for sale$243,900$138/sqft
    Source: ROBERTS BROTHERS/THE REAL ESTATE CENTER #519663 Report a problem

    Public tax history

    YearProperty taxesTax assessment
    2025$3,329 +132.5%$52,420 +122.1%
    2024$1,432 +6.2%$23,600 +5.9%
    2023$1,348 +3.2%$22,280 +3.1%
    2022$1,306 +3.5%$21,620 +3.3%
    2021$1,261 -0.9%$20,920 -0.9%
    2020$1,273 +0.6%$21,100 +0.6%
    2019$1,265 -0.8%$20,980 -0.9%
    2018$1,275 -1%$21,160 -0.8%
    2017$1,288 $21,340 -50.4%
    2016$1,288 +189.8%$43,020 +514.6%
    2013$445 $7,000

    Find assessor info on the county website

    Neighborhood: Berkleigh

    Nearby schools

    GreatSchools rating
    Schools provided by the listing agent
    • Elementary: ER Dickson
    • Middle: Burns
    • High: WP Davidson

    Source: Baldwin Realtors. This data may not be complete. We recommend contacting the local school district to confirm school assignments for this home.

    Get a cash offer in 3 minutes
    Find out how much your home could sell for in as little as 3 minutes with a no-obligation cash offer.
    Estimated market value
    $317,200
    Get a cash offer in 3 minutes
    Find out how much your home could sell for in as little as 3 minutes with a no-obligation cash offer.
    Estimated market value
    $317,200