NEW PRICE Remarkable custom home located at the top of Main Street. This property offers privacy, acreage, and a view within walking distance of downtown Ketchikan. The 3 bedroom, 3.5 bath home is well designed with a long list of amenities. Vaulted ceilings in the living room with large windows add beautiful natural light. A woodstove is there for extra warmth on those winter nights. The spacious kitchen has wood cabinets, tile countertops, and a large central island. There is an office with a tree top view on the third level. The large family room on the lower level is great for gatherings and celebrations with its open floor plan. A concrete walkway around the house has extra storage areas. The impressive wrap-around deck is perfect for entertaining. The property has established landscaping and a bounty of trees. The setting is so calm and welcoming. It is difficult to find this level of privacy and acreage in a convenient, in-town location within walking distance of downtown Ketchikan. home in a very special place! Make an appointment to see this home today!
For sale
Price cut: $85K (9/9)
$850,000
777 Main St, Ketchikan, AK 99901
3beds
4baths
3,280sqft
Single Family Residence
Built in 1994
3.06 Acres Lot
$819,700 Zestimate®
$259/sqft
$-- HOA
What's special
Open floor planBounty of treesSpacious kitchenTile countertopsEstablished landscapingExtra storage areasLarge central island
- 123 days
- 513
- 36
Zillow last checked:
Listing updated:
Listed by:
Marna G. Cessnun,
Coastal Realty, Alaska Group
Source: SEAMLS,MLS#: 260422
Facts & features
Interior
Bedrooms & bathrooms
- Bedrooms: 3
- Bathrooms: 4
Heating
- Oil Baseboard
Appliances
- Included: Dishwasher, Refrigerator, Electric Range/Oven
- Laundry: Main Level
Features
- Walk-In Closet(s)
- Flooring: Hardwood, Vinyl, Tile, Carpet
- Has fireplace: Yes
- Fireplace features: Wood Burning Stove, Living Room
Interior area
- Total structure area: 3,280
- Total interior livable area: 3,280 sqft
Property
Parking
- Parking features: On Site, Crushed Rock Driveway, Boat
- Has uncovered spaces: Yes
Features
- Levels: 3 Story
- Patio & porch: Porch, Porch Covered, Deck
- Exterior features: Trees, Garden
- Waterfront features: None
Lot
- Size: 3.06 Acres
- Features: Wooded, Sloped, Steep Slope
Details
- Parcel number: 011432000220/01134000010
- Zoning: Ketchikan RM
Construction
Type & style
- Home type: SingleFamily
- Architectural style: Contemporary
- Property subtype: Single Family Residence
Materials
- Roof: Metal
Condition
- Existing
- New construction: No
- Year built: 1994
Utilities & green energy
- Sewer: Public Sewer
- Utilities for property: Cable Available
Community & HOA
Community
- Subdivision: Not in a Subdivision
Location
- Region: Ketchikan
Financial & listing details
- Price per square foot: $259/sqft
- Tax assessed value: $530,600
- Annual tax amount: $6,022
- Date on market: 6/5/2026
- Listing terms: Cash,Conventional,FHA,VA Loan
- Road surface type: Gravel
Estimated market value
$819,700
$779,000 - $861,000
$3,909/mo
Price history
| Date | Event | Price |
|---|---|---|
| 9/9/2026 | Price change | $850,000-9.1%$259/sqft |
Source: SEAMLS #260422 Report a problem | ||
| 6/5/2026 | Listed for sale | $935,000$285/sqft |
Source: SEAMLS #260422 Report a problem | ||
Public tax history
| Year | Property taxes | Tax assessment |
|---|---|---|
| 2025 | $4,223 +6.6% | $368,800 +5.6% |
| 2024 | $3,962 +7.3% | $349,100 +11.5% |
| 2023 | $3,693 +5.9% | $313,000 +5.9% |
| 2022 | $3,488 | $295,600 +6.3% |
| 2021 | -- | $278,100 +2.1% |
| 2020 | $3,159 -34.7% | $272,300 -34.7% |
| 2019 | $4,838 +1.7% | $417,100 +1.7% |
| 2018 | $4,757 | $410,100 +4.4% |
| 2017 | -- | $392,700 +0.8% |
| 2016 | -- | $389,700 +2.4% |
| 2015 | -- | $380,500 |
| 2014 | -- | $380,500 -4.7% |
| 2013 | -- | $399,200 |
| 2012 | -- | $399,200 +6.7% |
| 2011 | -- | $374,300 |
| 2010 | -- | $374,300 |
Find assessor info on the county website
Monthly payment
Est. payment
Payment breakdown
Explore the cost of this home by adjusting the details. Changes won't be saved.Climate risks
Neighborhood: 99901
Nearby schools
Schools provided by the listing agent
- Elementary: Houghtaling
- Middle: Schoenbar
- High: Ketchikan H.S.
Source: SEAMLS. This data may not be complete. We recommend contacting the local school district to confirm school assignments for this home.
Similar homes
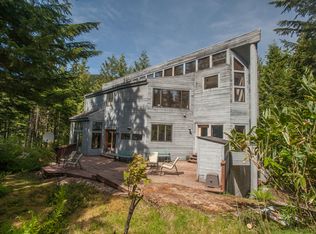
- $739,0004 bd3 ba2.5k sqft2311 6th Ave, Ketchikan, AK 99901For Sale
 MLS ID #260476, Robert Jackson. SEAMLS
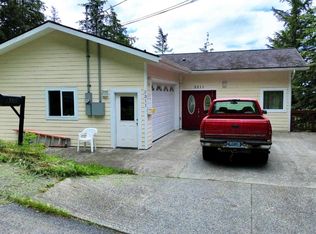
 - $759,0003 bd3 ba2.5k sqft7996 N Tongass Hwy, Ketchikan, AK 99901For Sale
 MLS ID #260072, Shay Eisel. SEAMLS
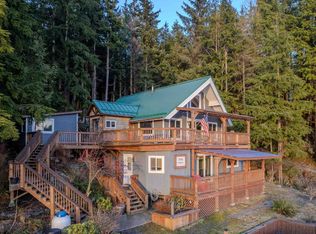
 - $439,0005 bd3 ba2k sqft848 Brown Deer Rd, Ketchikan, AK 99901For Sale
 MLS ID #26-6876, Jennifer Zona, Coastal Realty, Alaska Group. AKMLS
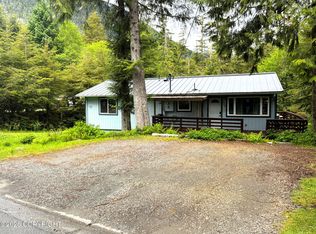
 - $1,195,0002 bd3 ba2.6k sqft60 Raspberry Ln, Ketchikan, AK 99901For Sale
 MLS ID #260600, Bill Bolling. SEAMLS
 - $1,159,0006 bd3 ba3.2k sqft3736 Justice Ct, Ketchikan, AK 99901For SaleMLS ID #26-4302, Hilary Robbins, Coastal Realty, Alaska Group. AKMLS
- $499,0004 bd3 ba2.1k sqft97 Huckleberry Cir, Ketchikan, AK 99901For SaleMLS ID #25-13050, Kristina Marie Orta, Legacy Real Estate Firm. AKMLS
- $505,0004 bd2 ba2.2k sqft3758 Denali Ave, Ketchikan, AK 99901For SaleMLS ID #25-12921, Kristina Marie Orta, Legacy Real Estate Firm. AKMLS
