
Acreage, privacy, and convenience just minutes from Clinton Lake! This charming 3-bedroom, 3-bath split-level home is nestled on a beautiful 8.4-acre partially wooded property, offering the perfect blend of peaceful country living and easy access to recreation. The property provides plenty of room to enjoy nature, explore the woods, garden, or simply relax and take in the serene surroundings. Inside, the split-level design offers comfortable living spaces with plenty of potential to make the home your own. A major plus for hobbyists, outdoor enthusiasts, or those needing additional workspace is the impressive 30' x 30' shop, providing ample room for projects, equipment, storage, or recreational toys. With its combination of acreage, wooded privacy, versatile shop space, and location just minutes from Clinton Lake, this property is a rare opportunity to enjoy the best of both country and lake living. Come see all that this unique property has to offer!
Active
Price cut: $10.1K (9/13)
$509,900
777 N 950th Rd, Lawrence, KS 66047
3beds
1,686sqft
Rural Residential, Residential
Built in 1985
8.4 Acres Lot
$-- Zestimate®
$302/sqft
$-- HOA
What's special
Wooded privacyComfortable living spaces
- 14 days
- 1,090
- 59
Zillow last checked:
Listing updated:
Listed by:
PATRICK MOORE 785-633-4972,
KELLER WILLIAMS ONE LEGACY PARTNERS, LLC
Source: LBORMLS as distributed by MLS GRID,MLS#: 166387
Facts & features
Interior
Bedrooms & bathrooms
- Bedrooms: 3
- Bathrooms: 3
- Full bathrooms: 2
- 1/2 bathrooms: 1
Primary bedroom
- Level: Second
- Area: 176
- Dimensions: 11x16
Bedroom 2
- Level: Second
- Area: 210
- Dimensions: 10X21
Bedroom 3
- Level: First
- Area: 110
- Dimensions: 10x11
Dining room
- Level: First
- Area: 144
- Dimensions: 12x12
Family room
- Level: Basement
- Area: 230
- Dimensions: 23x10
Kitchen
- Level: First
- Area: 144
- Dimensions: 12x12
Living room
- Level: First
- Area: 345
- Dimensions: 15x23
Utility room
- Level: First
Heating
- Electric
Cooling
- Central Air
Appliances
- Included: Electric Range, Dishwasher, Refrigerator, Microwave
Features
- Flooring: Carpet, Engineered Hardwood, Tile
- Windows: Double Pane Windows
- Basement: Partially Finished
- Number of fireplaces: 1
- Fireplace features: One, Living Room
Interior area
- Total structure area: 1,686
- Total interior livable area: 1,686 sqft
- Finished area below ground: 310
Property
Parking
- Total spaces: 2
- Parking features: Garage - Attached
- Attached garage spaces: 2
- Details: Attached
Features
- Levels: Tri-Level
- Patio & porch: Deck
Lot
- Size: 8.4 Acres
- Features: Wooded
Details
- Additional structures: Workshop
- Parcel number: 0231273600000016000
Construction
Type & style
- Home type: SingleFamily
- Property subtype: Rural Residential, Residential
Materials
- Frame
- Roof: Composition
Condition
- New construction: No
- Year built: 1985
Utilities & green energy
- Sewer: Septic Tank
- Water: Rural
Community & HOA
Location
- Region: Lawrence
Financial & listing details
- Price per square foot: $302/sqft
- Tax assessed value: $398,010
- Annual tax amount: $5,179
- Date on market: 9/2/2026
- Listing terms: Cash,New Loan
- Ownership type: Private
- Road surface type: Hard Surface, Hard Surface Road
Estimated market value
Not available
Estimated sales range
Not available
Not available
Price history
| Date | Event | Price |
|---|---|---|
| 9/13/2026 | Price change | $509,900-1.9%$302/sqft |
Source:  LBORMLS as distributed by MLS GRID #166387 Report a problem LBORMLS as distributed by MLS GRID #166387 Report a problem | ||
| 9/2/2026 | Listed for sale | $520,000$308/sqft |
Source:  Sunflower AOR as distributed by MLS GRID #246389 Report a problem Sunflower AOR as distributed by MLS GRID #246389 Report a problem | ||
| 5/1/1999 | Sold | -- |
Source: Agent Provided Report a problem | ||
Public tax history
| Year | Property taxes | Tax assessment |
|---|---|---|
| 2024 | $5,179 +13.5% | $45,771 +16.8% |
| 2023 | $4,564 +8.1% | $39,174 +7.5% |
| 2022 | $4,222 +16.3% | $36,427 +19.8% |
| 2021 | $3,631 +6.2% | $30,405 +4.9% |
| 2019 | $3,417 -1.5% | $28,986 -0.7% |
| 2018 | $3,470 -1.9% | $29,183 -0.4% |
| 2017 | $3,537 +5.6% | $29,308 +2.1% |
| 2016 | $3,349 +0.7% | $28,707 +1.3% |
| 2015 | $3,325 | $28,343 -3.5% |
| 2014 | $3,325 | $29,367 +6% |
| 2013 | -- | $27,692 |
| 2012 | -- | $27,692 |
| 2011 | -- | $27,692 -0.5% |
| 2006 | -- | $27,830 +0.2% |
| 2005 | -- | $27,784 +4% |
| 2004 | -- | $26,703 +5.4% |
| 2003 | -- | $25,323 +4.3% |
| 2002 | -- | $24,272 +14.1% |
| 2000 | -- | $21,275 |
Find assessor info on the county website
Monthly payment
Est. payment
Payment breakdown
Explore the cost of this home by adjusting the details. Changes won't be saved.Climate risks
Neighborhood: 66047
Similar homes

- $418,0003 bd3 ba1.9k sqft2925 Iris Ct, Lawrence, KS 66047For Sale By Owner

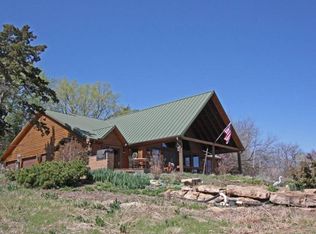
- $519,9002 bd2 ba2.1k sqft829 N 500th Rd, Baldwin City, KS 66006For Sale
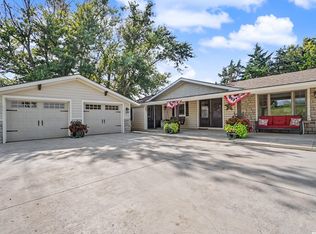 MLS ID #166347, WENDY S FLORY, FLORY AND ASSOCIATES ~ REALTY & AUCTIONS. LBORMLS as distributed by MLS GRID
 - $275,0003 bd3 ba1.8k sqft1247 N 900th Rd, Lawrence, KS 66047For Sale
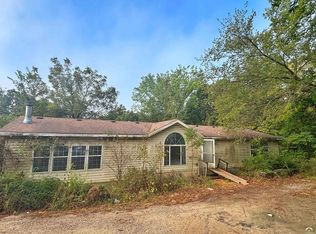 MLS ID #166453, RYAN DESCH, R+K REAL ESTATE SOLUTIONS, LLC. LBORMLS as distributed by MLS GRID
 - $685,0003 bd3 ba2.4k sqft540 N 711th Rd, Lawrence, KS 66047For Sale
 MLS ID #165641, CARL M CLINE, KW INTEGRITY. LBORMLS as distributed by MLS GRID
