Skip main navigation
Sold for $400,000
  • $400,000

    777 N ASHLEY DRIVE #1909, TAMPA, FL 33602

    1beds
    772sqft
    Condominium
    Built in 2007
    -- sqft lot
    $393,100 Zestimate®
    $518/sqft
    $2,780 Estimated rent

    Home value

    $393,100

    $358,000 - $432,000

    $2,780/mo

    Zestimate® history
    Loading
    Loading...

    Owner options

    List your home for rent

    $2,780/mo

    Rent Zestimate®

    Find your next renter with Zillow Rental Manager. Plus, with online applications, you can quickly screen prospective tenants – for free.

    Learn more

    $2,780/mo

    Rent Zestimate®

    Refinance and save

    $3,640/mo

    Est. payment

    Refinancing to a lower rate could help reduce your monthly payments and save thousands over the life of the loan.

    See today's rates

    $3,640/mo

    Est. payment

    Explore your selling options

    Work with a Zillow partner agent

    Leverage their expertise and Zillow's premium Showcase listings to get your home seen by more buyers.

    Get started

    List with your own agent

    Get your home in front of millions of buyers by listing it on Zillow.

    Learn how to do it

    Sell it yourself

    Take full control of how buyers see your home on Zillow by listing For Sale by Owner (FSBO).

    List your home

    What's special

    Heated pool and spaPrivate balconyExpansive floor-to-ceiling windowsRaised breakfast barSpectacular city viewsSlate countertopsWood cabinetry
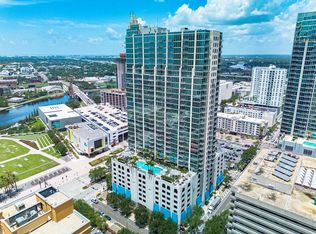
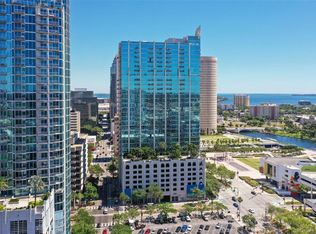
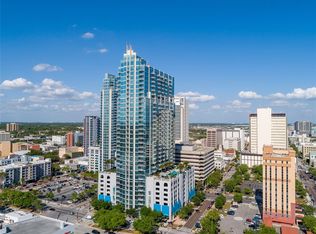
    One or more photo(s) has been virtually staged. Time for a lifestyle change? Here is the perfect opportunity to enjoy an urban lifestyle within a stylish high-rise, located on the Riverwalk in Downtown Tampa. The Tampa Riverwalk is a 2.6-mile open space and pedestrian trail along the Hillsborough River, forming a continuous path that connects a multitude of parks, attractions, public spaces, hotels and restaurants. Immerse yourself in the vibrant energy of downtown Tampa, with the festivities of Curtis Hixon Park just across the street. From cultural events to lively gatherings, there's always something happening right outside your doorstep. Indulge your senses at the renowned Straz Center for the Performing Arts, where world-class performances await. Or just hang out on your private balcony and unwind as you soak in the sights and sounds of the city below, as well as watch the stunning sunsets. This home features lustrous Livewood porcelain tile flooring throughout, adding a touch of modern elegance. The expansive floor-to-ceiling windows provide stunning views of the Hillsborough River and Raymond James Stadium from downtown. The kitchen offers wood cabinetry and slate countertops. A raised breakfast bar works perfectly as a workstation or for gathering around with friends. Skypoint offers exclusive access to a array of resort-style amenities , including a heated pool and spa with spectacular city views, a chic clubroom, a theater room, and a billiards area ideal for hosting gatherings or meeting neighbors. Outdoor grilling stations and an elevated urban park provide perfect settings for entertainment or relaxation. Stay active in the state-of-the-art cardio and fitness rooms and enjoy the convenience of 24/7 concierge service. The lobby also features a complimentary coffee machine for your enjoyment. This prime location places you just minutes away from key attractions such as Amalie Arena, Raymond James Stadium, Bayshore Blvd.,Water Street Tampa, Channel District, and the Tampa International Airport. Dining options are abundant, with five stylish eateries on the ground floor of your building and countless more nearby. This residence at Skypoint offers more than just a place to live; it provides a lifestyle defined by luxury,

    Zillow last checked:

    Listing updated:

    Listed by:

    Brenda Daly 941-447-0013,

    COMPASS FLORIDA LLC 305-851-2820

    Bought with:

    Lori Santarsiere, 3293813

    COASTAL PROPERTIES GROUP INTER

    Source: Stellar MLS,MLS#: T3535051MLS LogoOriginating MLS: Pinellas Suncoast

    Facts & features

    Interior

    Bedrooms & bathrooms
    • Bedrooms: 1
    • Bathrooms: 1
    • Full bathrooms: 1
    Primary bedroom
    • Features: Walk-In Closet(s)
    • Level: First
    • Area: 182 Square Feet
    • Dimensions: 13x14
    Great room
    • Level: First
    • Area: 220 Square Feet
    • Dimensions: 11x20
    Kitchen
    • Level: First
    • Area: 112 Square Feet
    • Dimensions: 8x14
    Heating
    • Central, Electric
    Cooling
    • Central Air
    Appliances
    • Included: Dishwasher, Disposal, Dryer, Microwave, Range, Refrigerator, Washer
    • Laundry: Electric Dryer Hookup, Inside, Laundry Closet
    Features
    • Ceiling Fan(s), Open Floorplan, Primary Bedroom Main Floor, Solid Wood Cabinets, Stone Counters, Thermostat, Walk-In Closet(s)
    • Flooring: Porcelain Tile
    • Doors: Sliding Doors
    • Windows: Blinds
    • Has fireplace: No
    Interior area
    • Total structure area: 772
    • Total interior livable area: 772 sqft

    Property

    Parking
    • Total spaces: 1
    • Parking features: Assigned, Covered, Guest, Under Building
    • Garage spaces: 1
    Features
    • Levels: One
    • Stories: 1
    • Exterior features: Balcony
    • Pool features: Gunite, Heated, In Ground, Lighting, Tile
    • Has spa: Yes
    • Spa features: Heated, In Ground
    • Has view: Yes
    • View description: City, Water, River
    • Has water view: Yes
    • Water view: Water,River
    • Waterfront features: River Access
    • Body of water: HILLSBOROUGH
    Lot
    • Size: 0.98 Acres
    • Features: City Lot, Level, Near Public Transit, Sidewalk
    Details
    • Parcel number: A2429189D700000001909.0
    • Zoning: CBD-2
    • Special conditions: None

    Construction

    Type & style
    • Home type: Condo
    • Architectural style: Contemporary
    • Property subtype: Condominium
    Materials
    • Block, Stucco
    • Foundation: Slab
    • Roof: Other
    Condition
    • New construction: No
    • Year built: 2007

    Utilities & green energy

    • Sewer: Public Sewer
    • Water: Public
    • Utilities for property: BB/HS Internet Available, Electricity Available, Electricity Connected, Fiber Optics, Fire Hydrant, Public, Sewer Available, Sewer Connected, Street Lights, Underground Utilities, Water Available, Water Connected

    Community & HOA

    Community
    • Features: Association Recreation - Owned, Clubhouse, Deed Restrictions, Fitness Center, Park, Pool, Sidewalks, Special Community Restrictions
    • Security: Fire Alarm, Fire Sprinkler System, Key Card Entry, Security Lights, Smoke Detector(s), Lightning Protection System
    • Pet fee: $0 monthly
    • Subdivision: SKYPOINT A CONDO
    HOA
    • Has HOA: Yes
    • Amenities included: Clubhouse, Elevator(s), Fitness Center, Lobby Key Required, Park, Pool, Recreation Facilities, Security, Spa/Hot Tub
    • Services included: Common Area Taxes, Community Pool, Reserve Fund, Insurance, Internet, Maintenance Structure, Maintenance Grounds, Manager, Pool Maintenance, Recreational Facilities, Trash
    • HOA fee: $827 monthly
    • HOA name: First Residential Services
    • HOA phone: 813-463-1980
    Location
    • Region: Tampa

    Financial & listing details

    • Price per square foot: $518/sqft
    • Tax assessed value: $392,712
    • Annual tax amount: $3,652
    • Date on market: 6/18/2024
    • Cumulative days on market: 285 days
    • Listing terms: Cash,Conventional
    • Ownership: Condominium
    • Total actual rent: 0
    • Electric utility on property: Yes
    • Road surface type: Paved

    Price history

    DateEventPrice
    5/1/2025Sold$400,000-2.2%$518/sqft
    Source: Stellar MLS #T3535051 Report a problem
    4/14/2025Pending sale$409,000$530/sqft
    Source: Stellar MLS #T3535051 Report a problem
    3/20/2025Price change$409,000-3.5%$530/sqft
    Source: Stellar MLS #T3535051 Report a problem
    1/19/2025Price change$424,000-4.3%$549/sqft
    Source: Stellar MLS #T3535051 Report a problem
    12/21/2024Listed for sale$443,000+1.8%$574/sqft
    Source: Stellar MLS #T3535051 Report a problem
    11/9/2024Listing removed$435,000$563/sqft
    Source: Stellar MLS #T3535051 Report a problem
    8/27/2024Price change$435,000-2.2%$563/sqft
    Source: Stellar MLS #T3535051 Report a problem
    6/18/2024Listed for sale$445,000+107%$576/sqft
    Source: Stellar MLS #T3535051 Report a problem
    2/17/2014Sold$215,000-1.8%$278/sqft
    Source: Public Record Report a problem
    12/13/2013Price change$219,000-1.8%$284/sqft
    Source: RE/MAX ACR ELITE GROUP #T2599608 Report a problem
    11/5/2013Listed for sale$223,000-2.9%$289/sqft
    Source: RE/MAX ACR ELITE GROUP #T2599608 Report a problem
    10/10/2008Sold$229,777$298/sqft
    Source: Stellar MLS #T2138669 Report a problem

    Public tax history

    YearProperty taxesTax assessment
    2025$3,942 +7.9%$392,712 +74.5%
    2024$3,652 +3%$224,997 +3%
    2023$3,547 +3.1%$218,444 +3%
    2022$3,439 +1.6%$212,082 +3%
    2021$3,385 +1.1%$205,905 +1.4%
    2020$3,350 +1.6%$203,062 +2.3%
    2019$3,296 $198,497 +1.9%
    2018$3,296 +0.8%$194,796 -16.1%
    2017$3,271 +1.6%$232,250 +24.3%
    2016$3,219 +3.1%$186,865 +0.7%
    2015$3,124 +67.6%$185,566 +4.1%
    2014$1,864 $178,289 +43.4%
    2013$1,864 +1.6%$124,333 +1.7%
    2012$1,834 -8.5%$122,255 -5.7%
    2011$2,006 -18.6%$129,624 -14%
    2010$2,464 -8.5%$150,772 -5.9%
    2009$2,692 -36.6%$160,175 -11.5%
    2008$4,243 $180,946
    Find assessor info on the county website

    Neighborhood: Downtown

    Nearby schools

    GreatSchools rating
    Get a cash offer in 3 minutes
    Find out how much your home could sell for in as little as 3 minutes with a no-obligation cash offer.
    Estimated market value
    $393,100
    Get a cash offer in 3 minutes
    Find out how much your home could sell for in as little as 3 minutes with a no-obligation cash offer.
    Estimated market value
    $393,100