Skip main navigation
Off market
Street View
  • $382,700

    777 N Ashley Dr Unit 2006, Tampa, FL 33602

    1beds
    684sqft
    Condominium
    Built in 2007
    -- sqft lot
    $382,700 Zestimate®
    $560/sqft
    $2,585 Estimated rent

    Home value

    $382,700

    $356,000 - $413,000

    $2,585/mo

    Zestimate® history
    Loading
    Loading...

    Owner options

    List your home for rent

    $2,585/mo

    Rent Zestimate®

    Find your next renter with Zillow Rental Manager. Plus, with online applications, you can quickly screen prospective tenants – for free.

    Learn more

    $2,585/mo

    Rent Zestimate®

    Refinance and save

    $3,321/mo

    Est. payment

    Refinancing to a lower rate could help reduce your monthly payments and save thousands over the life of the loan.

    See today's rates

    $3,321/mo

    Est. payment

    Explore your selling options

    Work with a Zillow partner agent

    Leverage their expertise and Zillow's premium Showcase listings to get your home seen by more buyers.

    Get started

    List with your own agent

    Get your home in front of millions of buyers by listing it on Zillow.

    Learn how to do it

    Sell it yourself

    Take full control of how buyers see your home on Zillow by listing For Sale by Owner (FSBO).

    List your home

    What's special

    Move-in ready South/Water View SkyPoint condo. Located on the 20th floor with breathtaking views of the Bay, River, Curtis Hixon Park, Downtown, SkyPoint pool & more! This condo has been recently updated with new wood laminate flooring throughout, new thermostat, updated lighting, new disposal, and fresh paint. The spacious kitchen overlooks the large living room and boasts granite counters, subway tile backsplash, stainless steel appliances, rolling island, and tons of cabinet space in the 42" cabinets. Enjoy the incredible views through the 10' ceiling to floor glass windows that are double paned, impact resistant, & energy efficient! There is a built-in desk and a hall closet in the foyer for additional storage. The bedroom is spacious and the bath has a relaxing garden tub with shower, a large vanity, & a stack-able washer/dryer. There is 1 assigned parking space in the secure garage. This luxury high-rise features 24/7 concierge service, wireless internet in amenity areas, top of the line fitness center with cardio room & separate weight room, heated pool & spa, 4 community gas grills, wet bar, outdoor lounge couches with gas fire pit tables, & clubroom with full kitchen, movie room, billiard table, and more. SkyPoint is pet friendly & dog parks are located nearby. Convenient to restaurants, museums, Curtis Hixon Park, Performing Arts Center, Tampa Theater, Amalie Arena, Sparkman Wharf, TGH, University of Tampa, Riverwalk, Bayshore, & so much more!

    This property is not currently displayed as for sale or rent on Zillow. This may be different from what's on other websites or public sources.
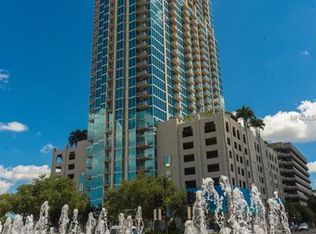
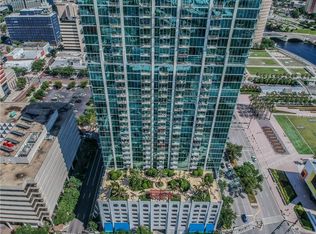
    Originating MLS: Tampa

    Facts & features

    Interior

    Bedrooms & bathrooms
    • Bedrooms: 1
    • Bathrooms: 1
    • Full bathrooms: 1
    Heating
    • Forced air, Other, Electric
    Cooling
    • Central
    Appliances
    • Included: Dishwasher, Dryer, Garbage disposal, Microwave, Range / Oven, Refrigerator, Washer
    • Laundry: Inside, Laundry Closet
    Features
    • Ceiling Fans(s), High Ceiling(s), Open Floorplan, Stone Counters, Solid Wood Cabinets, Thermostat, Kitchen/Family Room Combo, Solid Surface Counters
    • Flooring: Tile, Other, Carpet, Concrete, Hardwood, Laminate
    • Windows: ENERGY STAR Qualified Windows, Insulated Windows, Low Emissivity Windows, Blinds
    • Basement: None
    Interior area
    • Total interior livable area: 684 sqft

    Property

    Parking
    • Total spaces: 1
    • Parking features: Garage - Attached
    Features
    • Levels: One
    • Patio & porch: Covered
    • Exterior features: Other, Cement / Concrete, Metal
    • Pool features: Gunite, Heated
    • Has spa: Yes
    • Spa features: Heated, Other
    • Has view: Yes
    • View description: Park, Water, City
    • Has water view: Yes
    • Water view: Water
    • Body of water: TAMPA BAY & HILLSBOROUGH RIVER
    Lot
    • Features: In City Limits, Near Public Transit, Sidewalk, Street Paved, Street Brick
    • Residential vegetation: Trees/Landscaped
    Details
    • Parcel number: 1829249D7000000020060A
    • Zoning: CBD-2

    Construction

    Type & style
    • Home type: Condo
    • Architectural style: Contemporary
    • Property subtype: Condominium
    Materials
    • masonry
    • Roof: Composition
    Condition
    • Year built: 2007

    Utilities & green energy

    • Sewer: Public Sewer
    • Water: Public
    • Utilities for property: Electricity Connected, Sewer Connected, BB/HS Internet Available, Cable Available, Street Lights, Fiber Optics, Water Available
    Green energy
    • Energy efficient items: Thermostat, Appliances, Windows

    Community & HOA

    Community
    • Features: Fitness Center
    • Security: Secured Garage / Parking, Smoke Detector(s), Fire Sprinkler System, Key Card Entry, Gated Community
    • Subdivision: Skypoint A Condo
    HOA
    • Has HOA: Yes
    • Amenities included: Clubhouse, Elevators, Fitness Center, Pool, Security, Spa/Hot Tub, Gated, Other, Wheelchair Access
    • Services included: Community Pool, Maintenance Grounds, Recreational Facilities, Security, Trash, Insurance, Maintenance Exterior, Pool Maintenance, Other, Internet, Escrow Reserves Fund, Manager
    • HOA fee: $650 monthly
    Location
    • Region: Tampa

    Financial & listing details

    • Price per square foot: $560/sqft
    • Tax assessed value: $367,818
    • Annual tax amount: $6,786
    • Listing terms: Cash, Conventional, VA Loan
    • Ownership: Condominium

    Price history

    DateEventPrice
    4/28/2020Sold$328,470-4.8%$480/sqft
    Source: Stellar MLS #T3229538 Report a problem
    3/19/2020Pending sale$345,000$504/sqft
    Source: RE/MAX ACR ELITE GROUP, INC. #T3229538 Report a problem
    3/9/2020Listed for sale$345,000+47.6%$504/sqft
    Source: RE/MAX ACR ELITE GROUP, INC. #T3229538 Report a problem
    10/30/2007Sold$233,700$342/sqft
    Source: Public Record Report a problem

    Public tax history

    YearProperty taxesTax assessment
    2025$6,786 -1.8%$367,818 -5%
    2024$6,911 +2.6%$387,323 +3%
    2023$6,735 +1.2%$376,042 +3%
    2022$6,657 +15.6%$365,089 +33.7%
    2021$5,757 +11.9%$272,979 +13.9%
    2020$5,144 +5.9%$239,670 +10%
    2019$4,857 $217,882 -3.2%
    2018$4,857 +7.9%$225,128 +5.7%
    2017$4,500 +7.3%$213,064 +30.2%
    2016$4,193 +10.9%$163,698 +10%
    2015$3,781 +17.1%$148,816 +10%
    2014$3,229 $135,287 +10%
    2013$3,229 +25.6%$122,988 +10%
    2012$2,570 -5.5%$111,807 -5.3%
    2011$2,720 -14.8%$118,107 -15.4%
    2010$3,194 -5.4%$139,544 -4.9%
    2009$3,378 -15.4%$146,756 -13.9%
    2008$3,993 $170,432
    Find assessor info on the county website

    Neighborhood: Downtown

    Nearby schools

    GreatSchools rating
    Get a cash offer in 3 minutes
    Find out how much your home could sell for in as little as 3 minutes with a no-obligation cash offer.
    Estimated market value
    $382,700
    Get a cash offer in 3 minutes
    Find out how much your home could sell for in as little as 3 minutes with a no-obligation cash offer.
    Estimated market value
    $382,700