Skip main navigation
Off market
  • $737,700

    777 N Ashley Dr Unit 2203, Tampa, FL 33602

    2beds
    1,177sqft
    Condominium
    Built in 2007
    4 Square Feet Lot
    $737,700 Zestimate®
    $627/sqft
    $3,593 Estimated rent

    Home value

    $737,700

    $679,000 - $804,000

    $3,593/mo

    Zestimate® history
    Loading
    Loading...

    Owner options

    List your home for rent

    $3,593/mo

    Rent Zestimate®

    Find your next renter with Zillow Rental Manager. Plus, with online applications, you can quickly screen prospective tenants – for free.

    Learn more

    $3,593/mo

    Rent Zestimate®

    Refinance and save

    $5,799/mo

    Est. payment

    Refinancing to a lower rate could help reduce your monthly payments and save thousands over the life of the loan.

    See today's rates

    $5,799/mo

    Est. payment

    Explore your selling options

    Work with a Zillow partner agent

    Leverage their expertise and Zillow's premium Showcase listings to get your home seen by more buyers.

    Get started

    List with your own agent

    Get your home in front of millions of buyers by listing it on Zillow.

    Learn how to do it

    Sell it yourself

    Take full control of how buyers see your home on Zillow by listing For Sale by Owner (FSBO).

    List your home

    What's special

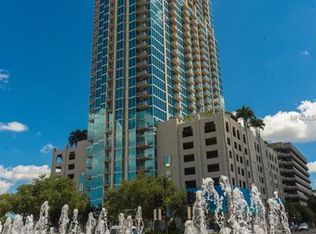
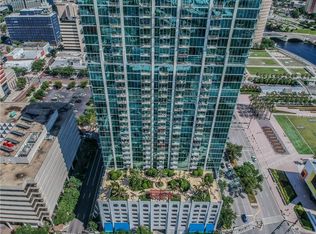
    You can watch all the activities from 22 stories up from the comfort of your living room where you live in the sky over Tampa! This true corner condo home offers a spectacular panoramic view of the Hillsborough River, the Riverwalk and Curtis Hixon Park through 12 foot floor to ceiling glass walls. Relax on your private balcony while watching boats meander down the river or, within a couple minutes, you can be in the center of all Tampa has to offer. Multiple restaurants are just outside your front door and the River Arts District, Glazer Museum, Water Works Park, Armature Works and Sparkman Wharf are all a short walk. The elegant entrance to this stunning building and 24 hour concierge offers state of the art communication system and excellent service. Once you reach the 22nd floor, this sought after "03" condo home faces north and west so Tampa sunsets will delight you every evening. As you enter, recently installed Bruce Colony engineered hardwood flooring flows throughout the entire home. Glass walls surround the great room and kitchen so cooking "in the sky" will be a norm. NEW Bosch dishwasher and microwave, newer dining and bar pendant lights, newer Delta kitchen faucet and waste disposal. Granite counter tops, contemporary flat panel kitchen cabinets with an open plan to the great room and dining area. Brand new motorized Hunter Douglas honeycomb shades in the great room. The wall of windows continue to the Master bedroom for the perfect view of the starry nights and downtown lights while you drift off to sleep. En-suite master bath with double sinks, newer Moen bath faucets, large shower and separate soaking tub in the master bath. Custom master walk in closet. Mink bedroom ceiling fans in both bedrooms. Spare bedroom with floor to ceiling glass walls and bath #2 on the other side of the home. Desk/nook area is around the corner and large laundry room with new LG front load washer and dryer are conveniently located. Hot water heater has been recently replaced. Two large closets provide lots of storage. Skypoint is one of the few buildings with a full fitness center with separate cardio room and weight room. Theater room, billiards and kitchen for group entertaining is adjacent to the pool and garden terrace. Rooftop resort style pool with extra large hot tub/spa is a vacation spot, just steps from your front door. While you are there, you can grill at the multiple commercial style grills and serve beverages at the outdoor bar. You can also relax on the terrace level around the fire pits or lounge chairs under the palm trees while overlooking the stunning downtown views and star filled nights. This is one of the few VA approved buildings and is pet friendly for all your furry family. Included are two parking spaces and lots of storage. This home is in the perfect location for those who want to live the urban lifestyle in this growing and ever changing city!

    This property is not currently displayed as for sale or rent on Zillow. This may be different from what's on other websites or public sources.
    Originating MLS: Tampa

    Facts & features

    Interior

    Bedrooms & bathrooms
    • Bedrooms: 2
    • Bathrooms: 2
    • Full bathrooms: 2
    Heating
    • Other
    Cooling
    • Central
    Appliances
    • Included: Dishwasher, Dryer, Microwave, Range / Oven, Refrigerator, Washer
    • Laundry: Inside
    Features
    • Ceiling Fans(s), Eating Space In Kitchen, High Ceiling(s), Open Floorplan, Split Bedroom, Stone Counters, Walk-In Closet(s), Solid Wood Cabinets, Kitchen/Family Room Combo, Solid Surface Counters
    • Flooring: Tile, Carpet, Hardwood
    • Windows: ENERGY STAR Qualified Windows, Blinds
    Interior area
    • Structure area source: Builder
    • Total interior livable area: 1,177 sqft

    Property

    Parking
    • Total spaces: 2
    • Parking features: Carport
    Features
    • Levels: One
    • Exterior features: Cement / Concrete
    • Has view: Yes
    • View description: Water
    • Has water view: Yes
    • Water view: Water
    • Body of water: TAMPA BAY & HILLSBOROUGH RIVER
    Lot
    • Size: 4 Square Feet
    Details
    • Parcel number: 1829249D7000000022030A
    • Zoning: CBD-2

    Construction

    Type & style
    • Home type: SingleFamily
    • Architectural style: Contemporary
    • Property subtype: Condominium
    Materials
    • masonry
    • Roof: Composition
    Condition
    • Year built: 2007

    Utilities & green energy

    • Sewer: Public Sewer
    • Water: Public
    • Utilities for property: BB/HS Internet Available, Public, Street Lights, Cable Connected
    Green energy
    • Energy efficient items: Thermostat, Appliances, Windows
    • Indoor air quality: Ventilation

    Community & HOA

    Community
    • Security: Secured Garage / Parking, Smoke Detector(s), Key Card Entry, Gated Community
    • Subdivision: Skypoint A Condo
    HOA
    • Has HOA: Yes
    • Amenities included: Pool, Spa/Hot Tub, Recreation Facilities, Lobby Key Required
    • Services included: Community Pool, Maintenance Grounds, Recreational Facilities, Security, Trash, Insurance, Maintenance Exterior, Sewer, Other, Water, Internet, Escrow Reserves Fund, Manager
    • HOA fee: $683 monthly
    Location
    • Region: Tampa

    Financial & listing details

    • Price per square foot: $627/sqft
    • Tax assessed value: $557,679
    • Annual tax amount: $10,749
    • Listing terms: Cash, Conventional, FHA, VA Loan
    • Ownership: Fee Simple

    Price history

    DateEventPrice
    3/29/2021Sold$700,000-2.1%$595/sqft
    Source: Public Record Report a problem
    2/19/2021Pending sale$715,000$607/sqft
    Source: BRG REAL ESTATE INC #T3284225 Report a problem
    2/19/2021Listed for sale$715,000-2.1%$607/sqft
    Source: BRG REAL ESTATE INC #T3284225 Report a problem
    1/22/2021Listing removed--
    Source: Stellar MLS Report a problem
    1/19/2021Pending sale$730,000$620/sqft
    Source: BRG REAL ESTATE INC #T3284225 Report a problem
    1/19/2021Listed for sale$730,000+46%$620/sqft
    Source: BRG REAL ESTATE INC #T3284225 Report a problem
    3/3/2017Sold$499,900$425/sqft
    Source: Stellar MLS #T2858435 Report a problem
    1/12/2017Listed for sale$499,900+1%$425/sqft
    Source: RE/MAX ACR ELITE GROUP, INC. #T2858435 Report a problem
    9/17/2016Listing removed$495,000$421/sqft
    Source: RE/MAX ACR ELITE GROUP, INC. #T2809742 Report a problem
    8/1/2016Price change$495,000-1%$421/sqft
    Source: RE/MAX ACR ELITE GROUP, INC. #T2809742 Report a problem
    3/26/2016Listed for sale$499,900+49.2%$425/sqft
    Source: RE/MAX ACR ELITE GROUP, INC. #T2809742 Report a problem
    4/27/2012Sold$335,000-1.4%$285/sqft
    Source: Stellar MLS #T2505897 Report a problem
    2/14/2012Listed for sale$339,900-6.9%$289/sqft
    Source: RE/MAX ACR ELITE GROUP #T2505897 Report a problem
    12/18/2008Sold$365,000$310/sqft
    Source: Stellar MLS #T2146019 Report a problem

    Public tax history

    YearProperty taxesTax assessment
    2025$10,749 -2.6%$557,679 -5.9%
    2024$11,034 +1.9%$592,756 +2.5%
    2023$10,830 +2.3%$578,513 +2.7%
    2022$10,582 +97.7%$563,226 +87.3%
    2021$5,353 +0.9%$300,780 +1.4%
    2020$5,303 +1.4%$296,627 +2.3%
    2019$5,228 $289,958 +1.9%
    2018$5,228 +0.6%$284,552 -18.7%
    2017$5,195 -32.4%$349,867 +10.2%
    2016$7,689 +10.7%$317,553 +8.6%
    2015$6,945 +12.5%$292,292 +5.9%
    2014$6,174 $276,074 +4%
    2013$6,174 +85.2%$265,500 +40.9%
    2012$3,334 -8.3%$188,478 -6.4%
    2011$3,635 -8.6%$201,431 -7.5%
    2010$3,976 -7%$217,830 -5.3%
    2009$4,273 -27.6%$229,908 -8.5%
    2008$5,900 $251,361
    Find assessor info on the county website

    Neighborhood: Downtown

    Nearby schools

    GreatSchools rating
    Schools provided by the listing agent
    • Elementary: Just-HB
    • Middle: Madison-HB
    • High: Blake-HB
    • District: HILLSBOROUGH

    Source: The MLS. This data may not be complete. We recommend contacting the local school district to confirm school assignments for this home.

    Get a cash offer in 3 minutes
    Find out how much your home could sell for in as little as 3 minutes with a no-obligation cash offer.
    Estimated market value
    $737,700
    Get a cash offer in 3 minutes
    Find out how much your home could sell for in as little as 3 minutes with a no-obligation cash offer.
    Estimated market value
    $737,700