Skip main navigation
Off market
  • $564,300

    777 N Ashley Dr Unit 815, Tampa, FL 33602

    2beds
    998sqft
    Condominium
    Built in 2007
    2 Square Feet Lot
    $564,300 Zestimate®
    $565/sqft
    $2,656 Estimated rent

    Home value

    $564,300

    $525,000 - $609,000

    $2,656/mo

    Zestimate® history
    Loading
    Loading...

    Owner options

    List your home for rent

    $2,656/mo

    Rent Zestimate®

    Find your next renter with Zillow Rental Manager. Plus, with online applications, you can quickly screen prospective tenants – for free.

    Learn more

    $2,656/mo

    Rent Zestimate®

    Refinance and save

    $4,458/mo

    Est. payment

    Refinancing to a lower rate could help reduce your monthly payments and save thousands over the life of the loan.

    See today's rates

    $4,458/mo

    Est. payment

    Explore your selling options

    Work with a Zillow partner agent

    Leverage their expertise and Zillow's premium Showcase listings to get your home seen by more buyers.

    Get started

    List with your own agent

    Get your home in front of millions of buyers by listing it on Zillow.

    Learn how to do it

    Sell it yourself

    Take full control of how buyers see your home on Zillow by listing For Sale by Owner (FSBO).

    List your home

    What's special

    Experience the most distinctive residence with outdoor spaciousness and refined calm. Just 1 of this unique floor plan was ever designed at SkyPoint. Presenting a Private Outdoor Terrace (29'X8') with discreet entrance to the tranquil landscaped SkyPoint Garden Terrace on the 8th Floor. This residence includes an additional Balcony (11'X5') overlooking the cityscape. A true downtown residential oasis completely reimagined with a blend of modern sophistication and elevated functionality. This corner residence features floor-to-ceiling windows and 10' concrete ceilings. Custom-designed Elmwood fine cabinetry in espresso textured finish with an abundance of storage. Complete with hydraulic cabinets, drawers with organizational pull out inserts, and exquisite custom vent hood. Quartz countertops and island with dramatic waterfall edge. Full height glass backsplash with under cabinet cove lighting and power outlets. Bosch Dishwasher, Slide-in Range, Microwave Drawer, French Door Refrigerator with Freezer Bottom. TopZero Flush mount singular rectangular sink with pull-down kitchen faucet. 30"x30" unglazed porcelain tile throughout with stunning fixtures and fans. Samsung Steam Washer and Dryer and newer Water Heater. The Owners Retreat features an oversized walk-in closet, shades and en-suite bathroom with double vanity. The secondary bedroom features a custom designed contemporary sliding door system to create an open environment or more secluded milieu. The en-suite bathroom showcases a stand up shower, rain showerhead, white textured rectangular wall tile, glass enclosure, linear drain, floating vanity and custom-built linen closet. Both bedrooms have no shared wall with neighbors. 2 Parking Spaces included. SkyPoint offers a resort lifestyle, 24-hour concierge, state-of-the-art fitness center with a cardio room and yoga area, separate weight room. This residence is located on the same level as the 8th floor amenities of the Garden Terrace with fire pits, gas grills, outdoor lounge seating, pergolas, tropical pool, spa, wet bar, clubroom, theater room, and billiard table. Appreciate the convenience of having multiple eateries on the ground floor of the building. SkyPoint is convenient to Riverwalk, Curtis Hixon Park, Julian B. Lane Riverfront Park, Water Works Park, Armature Works, Tampa Museum of Art, Straz Performing Arts Center, Tampa Theater and University of Tampa. Also nearby the Channel District, Ybor City, Water Street, Amalie Arena, Tampa General Hospital, USF College of Medicine, Harbour Island, Davis Islands, Hyde Park, Soho, Bayshore and the Airport. Let this residence be your new home in the sky!

    This property is not currently displayed as for sale or rent on Zillow. This may be different from what's on other websites or public sources.
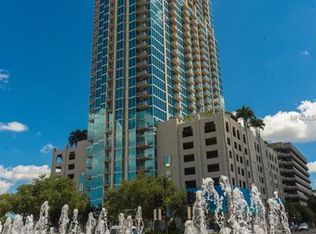
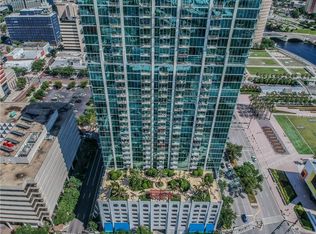
    Originating MLS: Tampa

    Facts & features

    Interior

    Bedrooms & bathrooms
    • Bedrooms: 2
    • Bathrooms: 2
    • Full bathrooms: 2
    Heating
    • Forced air, Electric
    Cooling
    • Central
    Appliances
    • Included: Dishwasher, Dryer, Garbage disposal, Microwave, Range / Oven, Refrigerator, Washer
    • Laundry: Inside, Laundry Room
    Features
    • Ceiling Fans(s), Master Bedroom Downstairs, Open Floorplan, Split Bedroom, Walk-In Closet(s), Thermostat, Kitchen/Family Room Combo, Solid Surface Counters, Window Treatments
    • Flooring: Tile
    • Windows: Blinds, Shades
    Interior area
    • Total interior livable area: 998 sqft

    Property

    Parking
    • Total spaces: 2
    • Parking features: Garage - Attached
    Features
    • Levels: One
    • Patio & porch: Patio
    • Exterior features: Other
    • Pool features: Gunite, Heated, In Ground, Lighting, Tile
    • Spa features: Heated
    • Fencing: Other
    • Has view: Yes
    • View description: City
    Lot
    • Size: 2 Square Feet
    • Features: In City Limits, Near Public Transit, Sidewalk, Street Paved, Street Brick
    • Residential vegetation: Mature Landscaping, Trees/Landscaped
    Details
    • Parcel number: 1829249D7000000008150A
    • Zoning: CBD-2

    Construction

    Type & style
    • Home type: SingleFamily
    • Architectural style: Contemporary
    • Property subtype: Condominium
    Materials
    • masonry
    • Roof: Other
    Condition
    • Completed
    • Year built: 2007
    Details
    • Builder name: Novare-Intown

    Utilities & green energy

    • Sewer: Public Sewer
    • Water: Public
    • Utilities for property: Sewer Connected, BB/HS Internet Available, Cable Available, Public, Street Lights, Underground Utilities, Electricity Available, Water Available, Water Connected

    Community & HOA

    Community
    • Security: Secured Garage / Parking, Smoke Detector(s), Fire Alarm, Fire Sprinkler System, Key Card Entry
    • Subdivision: Skypoint A Condo
    HOA
    • Has HOA: Yes
    • Amenities included: Clubhouse, Elevators, Fitness Center, Pool, Security, Spa/Hot Tub, Recreation Facilities, Lobby Key Required
    • Services included: Community Pool, Maintenance Grounds, Recreational Facilities, Security, Trash, Common Area Taxes, Maintenance Exterior, Pool Maintenance, Internet, Escrow Reserves Fund, Manager
    • HOA fee: $562 monthly
    Location
    • Region: Tampa

    Financial & listing details

    • Price per square foot: $565/sqft
    • Tax assessed value: $468,296
    • Annual tax amount: $7,782
    • Listing terms: Cash, Conventional, VA Loan
    • Ownership: Condominium

    Price history

    DateEventPrice
    12/15/2020Sold$510,000-3.8%$511/sqft
    Source: Stellar MLS #T3267397 Report a problem
    11/18/2020Pending sale$529,900$531/sqft
    Source: SMITH & ASSOCIATES REAL ESTATE #T3267397 Report a problem
    9/28/2020Listed for sale$529,900+34.2%$531/sqft
    Source: SMITH & ASSOCIATES REAL ESTATE #T3267397 Report a problem
    8/25/2016Sold$395,000-1.3%$396/sqft
    Source: Stellar MLS #U7785612 Report a problem
    7/27/2016Pending sale$400,000$401/sqft
    Source: Coldwell Banker Residential Real Estate - St Petersburg Central #U7785612 Report a problem
    7/22/2016Listed for sale$400,000+34.5%$401/sqft
    Source: COLDWELL BANKER RESIDENTIAL #U7785612 Report a problem
    11/1/2013Sold$297,500$298/sqft
    Source: Public Record Report a problem
    8/7/2013Sold$297,500-4%$298/sqft
    Source: Public Record Report a problem
    5/19/2013Price change$310,000-1.6%$311/sqft
    Source: GN Enterprises, LLC #T2564389 Report a problem
    5/10/2013Price change$315,000-1.6%$316/sqft
    Source: GN Enterprises, LLC #T2564389 Report a problem
    4/15/2013Listed for sale$320,000+39.1%$321/sqft
    Source: Keller Williams - NW Tampa #T2564389 Report a problem
    10/20/2009Sold$230,000-44%$230/sqft
    Source: Public Record Report a problem
    7/31/2007Sold$410,800$412/sqft
    Source: Stellar MLS #T2145843 Report a problem

    Public tax history

    YearProperty taxesTax assessment
    2025$7,782 +7.5%$415,502 +2.9%
    2024$7,241 +2.6%$403,792 +3%
    2023$7,058 +2.8%$392,031 +3%
    2022$6,868 -1.2%$380,613 +3%
    2021$6,952 +35%$369,527 +27.8%
    2020$5,148 +1.4%$289,191 +2.3%
    2019$5,075 $282,689 +1.9%
    2018$5,075 +0.6%$277,418 +2.1%
    2017$5,042 +1.4%$271,712 +12.3%
    2016$4,971 +15.4%$241,855 +10.4%
    2015$4,307 -8.4%$219,107 +4.2%
    2014$4,703 $210,277 +37.2%
    2013$4,703 +46.8%$153,285 +10%
    2012$3,203 -7.7%$139,350 -7.5%
    2011$3,468 -1.6%$150,623 -2.2%
    2010$3,526 -12.5%$154,040 -12%
    2009$4,028 -0.7%$175,046 +1.7%
    2008$4,056 $172,198
    Find assessor info on the county website

    Neighborhood: Downtown

    Nearby schools

    GreatSchools rating
    Schools provided by the listing agent
    • Elementary: Just-HB
    • Middle: Madison-HB
    • High: Blake-HB

    Source: The MLS. This data may not be complete. We recommend contacting the local school district to confirm school assignments for this home.

    Get a cash offer in 3 minutes
    Find out how much your home could sell for in as little as 3 minutes with a no-obligation cash offer.
    Estimated market value
    $564,300
    Get a cash offer in 3 minutes
    Find out how much your home could sell for in as little as 3 minutes with a no-obligation cash offer.
    Estimated market value
    $564,300