Skip main navigation
Sold for $642,800
  • $642,800

    777 N Downing Street, Denver, CO 80218

    4beds
    2,241sqft
    Townhouse
    Built in 1907
    2,150 Square Feet Lot
    $654,800 Zestimate®
    $287/sqft
    $4,741 Estimated rent

    Home value

    $654,800

    $589,000 - $727,000

    $4,741/mo

    Zestimate® history
    Loading
    Loading...

    Owner options

    List your home for rent

    $4,741/mo

    Rent Zestimate®

    Find your next renter with Zillow Rental Manager. Plus, with online applications, you can quickly screen prospective tenants – for free.

    Learn more

    $4,741/mo

    Rent Zestimate®

    Refinance and save

    $3,669/mo

    Est. payment

    Refinancing to a lower rate could help reduce your monthly payments and save thousands over the life of the loan.

    See today's rates

    $3,669/mo

    Est. payment

    Explore your selling options

    Work with a Zillow partner agent

    Leverage their expertise and Zillow's premium Showcase listings to get your home seen by more buyers.

    Get started

    List with your own agent

    Get your home in front of millions of buyers by listing it on Zillow.

    Learn how to do it

    Sell it yourself

    Take full control of how buyers see your home on Zillow by listing For Sale by Owner (FSBO).

    List your home

    What's special

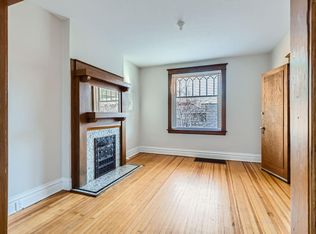
    Great investment opportunity in a fantastic location. Half duplex has 2 units—upper unit has 2 beds + office/1 bath, main level unit has 2 beds/1 bath. Live in one unit and rent the other out or rent them both! Beautiful character with hardwood throughout. Enjoy the tranquil backyard with 2 ponds and a deck off the top floor unit. Central location with easy access to shopping, restaurants, Cherry Creek and Downtown Denver.

    Zillow last checked:

    Listing updated:

    Listed by:

    Sarah Levy 720-281-2993 sarah@behomecolorado.com,

    West and Main Homes Inc

    Bought with:

    Cory Schwab, 100001859

    Your Castle Real Estate Inc

    Source: REcolorado as distributed by MLS GRID,MLS#: 4995014MLS Logo

    Facts & features

    Interior

    Bedrooms & bathrooms
    • Bedrooms: 4
    • Bathrooms: 2
    • Full bathrooms: 2
    • Main level bathrooms: 1
    • Main level bedrooms: 2
    Bedroom
    • Description: Main Floor Unit
    • Level: Main
    • Area: 155.33 Square Feet
    • Dimensions: 14.25 x 10.9
    Bedroom
    • Description: Main Floor Unit
    • Level: Main
    • Area: 92.63 Square Feet
    • Dimensions: 9.75 x 9.5
    Bedroom
    • Description: Upper Unit
    • Level: Upper
    • Area: 90.99 Square Feet
    • Dimensions: 9.67 x 9.41
    Bedroom
    • Description: Upper Unit
    • Level: Upper
    • Area: 93.41 Square Feet
    • Dimensions: 9.75 x 9.58
    Bathroom
    • Description: Main Floor Unit
    • Level: Main
    • Area: 37.98 Square Feet
    • Dimensions: 6 x 6.33
    Bathroom
    • Description: Upper Unit
    • Level: Upper
    • Area: 41.65 Square Feet
    • Dimensions: 6.33 x 6.58
    Bonus room
    • Description: Main Floor Unit--Dinning Nook
    • Level: Main
    • Area: 51.48 Square Feet
    • Dimensions: 6 x 8.58
    Bonus room
    • Level: Basement
    Kitchen
    • Description: Main Floor Unit
    • Level: Main
    • Area: 75.64 Square Feet
    • Dimensions: 7.83 x 9.66
    Kitchen
    • Description: Upper Unit
    • Level: Upper
    • Area: 83.38 Square Feet
    • Dimensions: 7.58 x 11
    Laundry
    • Level: Basement
    Living room
    • Description: Main Floor Unit
    • Level: Main
    • Area: 171.02 Square Feet
    • Dimensions: 13.33 x 12.83
    Living room
    • Description: Upper Unit
    • Level: Upper
    • Area: 141.03 Square Feet
    • Dimensions: 13.33 x 10.58
    Office
    • Description: Upper Unit
    • Level: Upper
    • Area: 72.5 Square Feet
    • Dimensions: 7.25 x 10
    Utility room
    • Level: Basement
    Heating
    • Forced Air
    Cooling
    • Air Conditioning-Room
    Appliances
    • Included: Dishwasher, Disposal, Dryer, Humidifier, Microwave, Oven, Range, Range Hood, Refrigerator, Washer
    • Laundry: Common Area
    Features
    • Entrance Foyer
    • Flooring: Bamboo, Carpet, Wood
    • Basement: Full
    • Common walls with other units/homes: End Unit
    Interior area
    • Total structure area: 2,241
    • Total interior livable area: 2,241 sqft
    • Finished area above ground: 1,566
    • Finished area below ground: 0

    Property

    Parking
    • Total spaces: 1
    • Details: Off Street Spaces: 1
    Features
    • Levels: Two
    • Stories: 2
    • Exterior features: Lighting, Water Feature
    Lot
    • Size: 2,150 sqft
    • Features: Landscaped, Sprinklers In Front
    Details
    • Parcel number: 502323061
    • Zoning: G-MU-3
    • Special conditions: Standard

    Construction

    Type & style
    • Home type: Townhouse
    • Property subtype: Townhouse
    • Attached to another structure: Yes
    Materials
    • Brick
    • Roof: Composition
    Condition
    • Year built: 1907

    Utilities & green energy

    • Sewer: Public Sewer
    • Water: Public

    Community & neighborhood

    Location
    • Region: Denver
    • Subdivision: Capitol Hill

    Other

    Other facts
    • Listing terms: 1031 Exchange,Cash,Conventional
    • Ownership: Individual
    • Road surface type: Paved

    Price history

    DateEventPrice
    9/16/2024Sold$642,800-1.1%$287/sqft
    Source: REcolorado as distributed by MLS GRID #4995014 Report a problem
    8/27/2024Pending sale$650,000$290/sqft
    Source: REcolorado as distributed by MLS GRID #4995014 Report a problem
    8/21/2024Price change$650,000-3.7%$290/sqft
    Source: REcolorado as distributed by MLS GRID #4995014 Report a problem
    8/15/2024Price change$675,000-2.9%$301/sqft
    Source: REcolorado as distributed by MLS GRID #4995014 Report a problem
    6/21/2024Price change$695,000-0.7%$310/sqft
    Source: REcolorado as distributed by MLS GRID #4995014 Report a problem
    6/7/2024Listed for sale$700,000+35.8%$312/sqft
    Source: REcolorado as distributed by MLS GRID #4995014 Report a problem
    10/24/2018Sold$515,500+3.1%$230/sqft
    Source: Public Record Report a problem
    10/2/2018Pending sale$500,000$223/sqft
    Source: The Denver Home Company #8745460 Report a problem
    9/28/2018Listed for sale$500,000+105.8%$223/sqft
    Source: The Denver Home Company #8745460 Report a problem
    2/7/2004Sold$243,000+4.5%$108/sqft
    Source: Public Record Report a problem
    10/6/2000Sold$232,500+180.1%$104/sqft
    Source: Public Record Report a problem
    11/16/1994Sold$83,000$37/sqft
    Source: Public Record Report a problem

    Public tax history

    YearProperty taxesTax assessment
    2024$3,065 +4.6%$39,550 -7.2%
    2023$2,931 +3.6%$42,640 +15.7%
    2022$2,828 +6.9%$36,850 -2.8%
    2021$2,646 +2.9%$37,900 +6.3%
    2020$2,572 +6.4%$35,664 -0.7%
    2019$2,418 $35,913 +14.9%
    2018$2,418 +0.3%$31,250
    2017$2,410 +8.8%$31,250 +10.2%
    2016$2,216 +12.7%$28,370
    2015$1,966 0%$28,370 +19.9%
    2014$1,967 +129.9%$23,670 +18.6%
    2003$855 +1.9%$19,950 +39.6%
    2002$839 $14,290

    Find assessor info on the county website

    Neighborhood: Capitol Hill

    Nearby schools

    GreatSchools rating
    Schools provided by the listing agent
    • Elementary: Dora Moore
    • Middle: Morey
    • High: East
    • District: Denver 1

    Source: REcolorado as distributed by MLS GRID. This data may not be complete. We recommend contacting the local school district to confirm school assignments for this home.

    Get a cash offer in 3 minutes
    Find out how much your home could sell for in as little as 3 minutes with a no-obligation cash offer.
    Estimated market value
    $654,800
    Get a cash offer in 3 minutes
    Find out how much your home could sell for in as little as 3 minutes with a no-obligation cash offer.
    Estimated market value
    $654,800