Skip main navigation
Off market
  • $1,368,900

    777 N Marion St, Denver, CO 80218

    4beds
    4baths
    3,207sqft
    SingleFamily
    Built in 1901
    4,791 Square Feet Lot
    $1,368,900 Zestimate®
    $427/sqft
    $6,026 Estimated rent

    Home value

    $1,368,900

    $1.26M - $1.49M

    $6,026/mo

    Zestimate® history
    Loading
    Loading...

    Owner options

    List your home for rent

    $6,026/mo

    Rent Zestimate®

    Find your next renter with Zillow Rental Manager. Plus, with online applications, you can quickly screen prospective tenants – for free.

    Learn more

    $6,026/mo

    Rent Zestimate®

    Refinance and save

    $8,324/mo

    Est. payment

    Refinancing to a lower rate could help reduce your monthly payments and save thousands over the life of the loan.

    See today's rates

    $8,324/mo

    Est. payment

    Explore your selling options

    Work with a Zillow partner agent

    Leverage their expertise and Zillow's premium Showcase listings to get your home seen by more buyers.

    Get started

    List with your own agent

    Get your home in front of millions of buyers by listing it on Zillow.

    Learn how to do it

    Sell it yourself

    Take full control of how buyers see your home on Zillow by listing For Sale by Owner (FSBO).

    List your home

    What's special

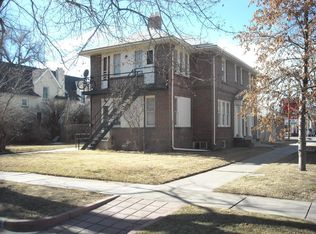
    This stunning two-story brick Victorian home is found in the sought-after 7th Avenue Historic District in Denver. Located in the north end of the Country Club neighborhood, you'll find this gem ready to move in with no detail left unaddressed. Featuring four bedrooms, four baths, four fireplaces and over 3,000 square feet of living space with a renovated basement. The inviting front porch features a quaint swing where you can enjoy a cool beverage on a warm spring afternoon. An impeccable interior complete with glistening hardwood floors, exquisite wood trim, and stylish plantation shutters maintains old world charm yet offers up-to-date design. The kitchen touts cherry cabinets, slate flooring and a functional island. The resplendent office is decked out with rich wood paneling and trim, built-in bookcases and fireplace. There is a wonderful back yard with raised garden beds, a detached two-car garage, brick patio and pergola offering shade on those hot summer days.

    This property is off market, which means it's not currently listed for sale or rent on Zillow. This may be different from what's available on other websites or public sources.
    Facts & features

    Interior

    Bedrooms & bathrooms
    • Bedrooms: 4
    • Bathrooms: 4
    Heating
    • Forced air, Gas
    Cooling
    • Central, Evaporative
    Appliances
    • Included: Dishwasher, Dryer, Microwave, Refrigerator, Washer
    Features
    • Eating Space / Kitchen, Five Piece Bath, Kitchen Island, Master Suite, Updated, Pet Free, Smoke Free
    • Flooring: Tile, Hardwood
    • Basement: Finished
    • Has fireplace: Yes
    Interior area
    • Total interior livable area: 3,207 sqft

    Property

    Parking
    • Total spaces: 2
    • Parking features: Garage - Attached
    Features
    • Exterior features: Brick
    Lot
    • Size: 4,791 Square Feet
    Details
    • Parcel number: 0502322023000

    Construction

    Type & style
    • Home type: SingleFamily
    • Architectural style: Traditional
    Materials
    • Roof: Composition
    Condition
    • Year built: 1901

    Utilities & green energy

    • Water: Public

    Community & HOA

    Location
    • Region: Denver

    Financial & listing details

    • Price per square foot: $427/sqft
    • Tax assessed value: $1,287,300
    • Annual tax amount: $6,397

    Price history

    DateEventPrice
    8/11/2017Sold$915,000-6.2%$285/sqft
    Source: Public Record Report a problem
    6/24/2017Listed for sale$975,000+50%$304/sqft
    Source: USAJ REALTY #4691424 Report a problem
    7/25/2013Sold$650,000-2.3%$203/sqft
    Source: Public Record Report a problem
    5/25/2013Price change$665,000-1.5%$207/sqft
    Source: LIVE Urban Real Estate #1177959 Report a problem
    5/22/2013Price change$675,000-2%$210/sqft
    Source: LIVE Urban Real Estate #1177959 Report a problem
    4/19/2013Listed for sale$689,000+20.3%$215/sqft
    Source: Live Urban Real Estate, Inc. #1177959 Report a problem
    3/10/2008Sold$572,500+68.4%$179/sqft
    Source: Public Record Report a problem
    3/3/2004Sold$340,000$106/sqft
    Source: Public Record Report a problem

    Public tax history

    YearProperty taxesTax assessment
    2024$6,397 +18.1%$82,560 -4.1%
    2023$5,418 +3.6%$86,070 +26.3%
    2022$5,230 +5.5%$68,130 -2.8%
    2021$4,958 +2.9%$70,090 +4.9%
    2020$4,820 -6.6%$66,824 -0.7%
    2019$5,163 $67,291 +0.8%
    2018$5,163 +0.3%$66,730
    2017$5,147 +32%$66,730 +33.7%
    2016$3,899 +16.9%$49,900
    2015$3,336 +32.6%$49,900 +24.2%
    2014$2,516 -24.5%$40,170 +32.7%
    2013$3,333 +17.9%$30,280 -23.6%
    2012$2,827 -0.7%$39,640
    2011$2,846 +2.2%$39,640 -7.3%
    2010$2,784 +14.8%$42,740
    2009$2,425 -0.2%$42,740 +17.7%
    2008$2,429 +9.7%$36,310
    2007$2,215 +18.6%$36,310 +9.8%
    2006$1,867 +19.9%$33,080 +17.3%
    2005$1,557 -2.4%$28,200 +13.5%
    2003$1,595 +1.9%$24,850 -6.8%
    2002$1,566 $26,650 +22.4%
    2001-- $21,780
    Find assessor info on the county website

    Neighborhood: Country Club

    Nearby schools

    GreatSchools rating
    Schools provided by the listing agent
    • Elementary: Dora Moore
    • Middle: Morey
    • High: East
    • District: Denver 1

    Source: The MLS. This data may not be complete. We recommend contacting the local school district to confirm school assignments for this home.

    Get a cash offer in 3 minutes
    Find out how much your home could sell for in as little as 3 minutes with a no-obligation cash offer.
    Estimated market value
    $1,368,900
    Get a cash offer in 3 minutes
    Find out how much your home could sell for in as little as 3 minutes with a no-obligation cash offer.
    Estimated market value
    $1,368,900