
Gorgeous Studio on 23rd floor with Amazing View located in middle of shopping district.
562 sq ft.
AVAILABLE NOW!
Unit features are
-Bright and Specious Sun-fill unit.
-Mirrors on the wall.
-Separate kitchen with close door.
-Central air.
-Plenty of tall closet spaces .
-Hardwood floors through out.
- Heat,water, Trash, basic cable included tenant pay electricity.
-Beautiful city view of the Michigan street.
Condo High-rise building located on Magnificent Mile-tons of Chicago's best shopping & restaurants at doorstep, Starbucks across street.
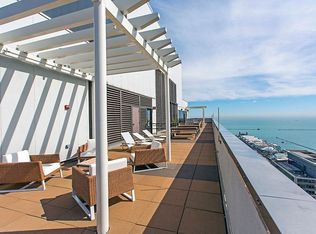
Building amenities are Fantastic Roof deck with breathtaking views, outdoor pool, BBQ & 24-hr Doorman. Gym, elevators, laundry, garage parking.
Garage parking $320
Refundable Security deposit one month.
Condo management fee $1000 (non refundable )and elevator deposit $400 (refundable) Processing fee $500(condo fees subject to change)
Landlord will share condo moving fee if you move in 1st week of Aug.
Sorry No Pet.
No Smoking.
12 months lease.
Jennifer Wu
Compass at Apartment people
2044 W Roscoe, Chicago, IL 60618
Equal Housing Opportunity
Application fees $89 per person (non refundable )plus one month rent due on apply.
12 months lease.
Apartment for rent
$2,150/moFees may apply
777 N Michigan Ave, APT 2305, Chicago, IL 60611
Studio
526sqft
Price may not include required fees and charges. Price shown reflects the lease term provided. Learn more|
Apartment
Available Sat Aug 1 2026
No pets
Air conditioner, central air
Central, forced air
What's special
Outdoor poolAmazing viewCentral airHardwood floors throughout
- 17 days |
- -- |
- -- |
Zillow last checked:
Listing updated:
Travel times

Let’s turn your rent into credit progress
Build credit history with every on-time payment and get credit for the payment you’re already making.
Facts & features
Interior
Bedrooms & bathrooms
- Bedrooms: 0
- Bathrooms: 1
- Full bathrooms: 1
Heating
- Central, Forced Air
Cooling
- Air Conditioner, Central Air
Appliances
- Included: Oven, Refrigerator
Features
- Flooring: Hardwood
Interior area
- Total interior livable area: 526 sqft
Property
Parking
- Details: Contact manager
Features
- Patio & porch: Patio
- Exterior features: Brick
- Pool features: Pool
Details
- Parcel number: 17102000651175
Construction
Type & style
- Home type: Apartment
- Property subtype: Apartment
Building
Management
- Pets allowed: No
Community & HOA
HOA
- Amenities included: Pool
Location
- Region: Chicago
Financial & listing details
- Lease term: 1 Year
Nearby apartments for rent



Price history
| Date | Event | Price |
|---|---|---|
| 7/23/2026 | Price change | $2,150+10.3%$4/sqft |
Source: Zillow Rentals Report a problem | ||
| 7/14/2026 | Price change | $1,950-4.9%$4/sqft |
Source: Zillow Rentals Report a problem | ||
| 7/7/2026 | Listed for rent | $2,050$4/sqft |
Source: Zillow Rentals Report a problem | ||
| 6/29/2026 | Listing removed | $2,050$4/sqft |
Source: Zillow Rentals Report a problem | ||
| 6/17/2026 | Price change | $2,050+5.1%$4/sqft |
Source: Zillow Rentals Report a problem | ||
| 6/2/2026 | Listed for rent | $1,950+21.9%$4/sqft |
Source: Zillow Rentals Report a problem | ||
| 10/5/2023 | Listing removed | -- |
Source: Zillow Rentals Report a problem | ||
| 9/15/2023 | Listed for rent | $1,600+33.3%$3/sqft |
Source: Zillow Rentals Report a problem | ||
| 1/11/2021 | Listing removed | -- |
Source:  MRED as distributed by MLS GRID Report a problem MRED as distributed by MLS GRID Report a problem | ||
| 11/18/2020 | Price change | $1,200-7.7%$2/sqft |
Source: Coldwell Banker Realty #10935943 Report a problem | ||
| 11/11/2013 | Price change | $1,300-18.8%$2/sqft |
Source: AP Realty Report a problem | ||
| 9/19/2013 | Listed for rent | $1,600$3/sqft |
Source: AP Realty Report a problem | ||
| 3/28/2009 | Listing removed | $171,000$325/sqft |
Source: Baird & Warner #07045985 Report a problem | ||
| 2/5/2009 | Price change | $171,000-7.6%$325/sqft |
Source: Baird & Warner #07045985 Report a problem | ||
| 12/25/2008 | Price change | $185,000-3.1%$352/sqft |
Source: Baird & Warner #07045985 Report a problem | ||
| 10/19/2008 | Listed for sale | $191,000$363/sqft |
Source: Baird & Warner #07045985 Report a problem | ||
Neighborhood: Streeterville
Nearby schools
GreatSchools rating
- 4/10Ogden Elementary SchoolGrades: PK-8Distance: 0.4 mi
- 1/10Wells Community Academy High SchoolGrades: 9-12Distance: 2.3 mi
Similar homes for rent


There are 4 available units in this apartment building