Stunning Gut Rehabbed, Oversized 1 Bedroom with Panoramic Skyline Views Perched High Above Michigan Avenue's Twinkling Lights! This RARELY AVAILABLE 09 Tier is Nearly a Penthouse with Completely Unobstructed City Views from this SW Corner. The Entire Condo was Thoughtfully Rehabbed Less than 2 Years Ago with Nothing Left Untouched. In the Heart of the Condo Sits a Sleek Modern Kitchen that was Completely Opened Up to the Living Room and Features Dual Toned, Soft Close Flat Panel Cabinetry with Complementary Floating Shelving for Additional Storage, a Tile Backsplash with Undercabinet Lighting, Neutral and Versatile Quartz Countertops with a Waterfall Edge on the Oversized Breakfast Bar with Overhead Pendant Lighting and New Stainless Steel Appliance Package. Adjacent to the Kitchen is a Nook Outfitted with Custom Floating Shelving for Additional Storage. Enormous Living Room with a Wide Layout with Enough Room for Separate Dining and an Oversized Couch. The Generously Proportioned Bedroom is Outfitted with a King Sized Bed and 15 Feet of Closet Space with Both West and Southern Skyline Views. Stunning Bathroom with Marble Floor Tiles + Oversized Floor-to-Ceiling Porcelain Tile Wrapped from the Shower to the Vanity Wall, Glass, Shower Wall and a Rain Shower Head, Custom Blonde Floating Vanity with Quartz Counters, Mirrored Medicine Cabinet for Additional Storage and New Lighting Fixture. This Condo has an ABUNDANCE of Storage Space Including a Deep Walk-In Storage Closet, Wide Plank Lux Vinyl Flooring Throughout, Entire Condo Freshly Painted and Custom Blinds Throughout. The Real Show Stopper Feature are the Unbelievable City Views - You are Overlooking the Historic Water Tower, the Peninsula's Seasonal Ice Rink and Outdoor Gardens and the Bustling Michigan Avenue Scene from Oak Street Beach Down to the Riverwalk to Your South. Outstanding Full-Service Building with 24/7 Doorstaff, On-Site Valet Parking, Laundry Room, Fitness Room, Party Room, Outdoor Sundeck with Grills and a Resort-Style Heated Rooftop Pool with 360 Panoramic Views of Lake Michigan and the City Skyline. HOA's Include Heat, AC, Water, Cable + Internet and All Building Amenities. Garage Parking is $290 Per Month. Building Does Allow the Installation of In-Unit Laundry. Additional Storage Cage Included. Welcome Home to the Very Best of Urban Residential Living!
Closed
$335,000
777 N Michigan Ave APT 3709, Chicago, IL 60611
1beds
950sqft
Condominium, Single Family Residence
Built in 1964
-- sqft lot
$334,600 Zestimate®
$353/sqft
$2,492 Estimated rent
Home value
$334,600
$318,000 - $351,000
$2,492/mo
Zestimate® history
Owner options
List your home for rent
$2,492/mo
Rent Zestimate®
Find your next renter with Zillow Rental Manager. Plus, with online applications, you can quickly screen prospective tenants – for free.
$2,492/mo
Rent Zestimate®
Refinance and save
$3,446/mo
Est. payment
Refinancing to a lower rate could help reduce your monthly payments and save thousands over the life of the loan.
$3,446/mo
Est. payment
Explore your selling options
Work with a Zillow partner agent
Leverage their expertise and Zillow's premium Showcase listings to get your home seen by more buyers.
Get startedList with your own agent
Get your home in front of millions of buyers by listing it on Zillow.
Learn how to do itSell it yourself
Take full control of how buyers see your home on Zillow by listing For Sale by Owner (FSBO).
List your homeWhat's special
Zillow last checked:
Listing updated:
Listed by:
Lauren Shimmon 312-860-2346,
Baird & Warner
Bought with:
Tiffany Jimenez
Fulton Grace Realty
Source: MRED as distributed by MLS GRID,MLS#: 12593187
Facts & features
Interior
Bedrooms & bathrooms
- Bedrooms: 1
- Bathrooms: 1
- Full bathrooms: 1
Rooms
- Room types: No additional rooms
Primary bedroom
- Features: Flooring (Vinyl)
- Level: Main
- Area: 238 Square Feet
- Dimensions: 17X14
Dining room
- Features: Flooring (Vinyl)
- Level: Main
- Dimensions: COMBO
Kitchen
- Features: Kitchen (Eating Area-Breakfast Bar), Flooring (Vinyl)
- Level: Main
- Area: 99 Square Feet
- Dimensions: 11X09
Living room
- Features: Flooring (Vinyl)
- Level: Main
- Area: 378 Square Feet
- Dimensions: 21X18
Heating
- Forced Air
Cooling
- Central Air
Appliances
- Included: Range, Microwave, Dishwasher, Refrigerator, Stainless Steel Appliance(s)
- Laundry: Common Area
Features
- Basement: None
Interior area
- Total structure area: 0
- Total interior livable area: 950 sqft
Property
Parking
- Total spaces: 1
- Parking features: Heated Garage, Yes, Leased, Attached, Garage
- Attached garage spaces: 1
Accessibility
- Accessibility features: No Disability Access
Lot
- Features: Common Grounds
Details
- Parcel number: 17102000651319
- Special conditions: List Broker Must Accompany
Construction
Type & style
- Home type: Condo
- Property subtype: Condominium, Single Family Residence
Materials
- Brick, Concrete, Other
Condition
- New construction: No
- Year built: 1964
- Major remodel year: 2024
Utilities & green energy
- Sewer: Public Sewer
- Water: Lake Michigan, Public
Community & HOA
HOA
- Has HOA: Yes
- Amenities included: Bike Room/Bike Trails, Door Person, Coin Laundry, Elevator(s), Exercise Room, Storage, On Site Manager/Engineer, Party Room, Sundeck, Pool, Security Door Lock(s), Service Elevator(s)
- Services included: Heat, Air Conditioning, Water, Insurance, Doorman, Cable TV, Exercise Facilities, Pool, Exterior Maintenance, Lawn Care, Scavenger, Snow Removal, Internet
- HOA fee: $1,067 monthly
Location
- Region: Chicago
Financial & listing details
- Price per square foot: $353/sqft
- Tax assessed value: $297,170
- Annual tax amount: $5,970
- Date on market: 3/16/2026
- Listing terms: Cash
- Ownership: Condo
Price history
| Date | Event | Price |
|---|---|---|
| 4/30/2026 | Sold | $335,000-1.2%$353/sqft |
Source:  MRED as distributed by MLS GRID #12593187 Report a problem MRED as distributed by MLS GRID #12593187 Report a problem | ||
| 3/26/2026 | Contingent | $339,000$357/sqft |
Source: MRED as distributed by MLS GRID #12593187 Report a problem | ||
| 3/16/2026 | Price change | $339,000-1.7%$357/sqft |
Source: MRED as distributed by MLS GRID #12593187 Report a problem | ||
| 2/23/2026 | Listed for sale | $345,000+40%$363/sqft |
Source: MRED as distributed by MLS GRID #12575022 Report a problem | ||
| 2/6/2024 | Sold | $246,500+3.1%$259/sqft |
Source: MRED as distributed by MLS GRID #11963340 Report a problem | ||
| 1/24/2024 | Contingent | $239,000$252/sqft |
Source: MRED as distributed by MLS GRID #11963340 Report a problem | ||
| 1/18/2024 | Listed for sale | $239,000-5.3%$252/sqft |
Source: MRED as distributed by MLS GRID #11963340 Report a problem | ||
| 12/1/2004 | Sold | $252,500+74.1%$266/sqft |
Source: Public Record Report a problem | ||
| 2/23/1998 | Sold | $145,000+58.5%$153/sqft |
Source: Public Record Report a problem | ||
| 1/20/1995 | Sold | $91,500$96/sqft |
Source: Public Record Report a problem | ||
Public tax history
| Year | Property taxes | Tax assessment |
|---|---|---|
| 2024 | -- | $29,717 -3.1% |
| 2023 | $6,470 +2.6% | $30,667 |
| 2022 | $6,308 -3.3% | $30,667 -5.5% |
| 2021 | $6,526 +2.5% | $32,451 +13.6% |
| 2020 | $6,366 +2.1% | $28,576 -7.9% |
| 2019 | $6,233 +1.7% | $31,025 |
| 2018 | $6,129 +21.2% | $31,025 +32.1% |
| 2017 | $5,057 +7.5% | $23,491 |
| 2016 | $4,705 +9.3% | $23,491 |
| 2015 | $4,305 -3.8% | $23,491 -2.6% |
| 2014 | $4,475 +2% | $24,119 |
| 2013 | $4,387 -9.5% | $24,119 -10.7% |
| 2012 | $4,845 +6.5% | $27,001 -3.8% |
| 2011 | $4,549 -0.4% | $28,073 |
| 2010 | $4,568 +4.4% | $28,073 |
| 2009 | $4,378 +18.1% | $28,073 +8.6% |
| 2008 | $3,708 +1% | $25,849 |
| 2007 | $3,671 -1.1% | $25,849 |
| 2006 | $3,711 +67% | $25,849 +90% |
| 2005 | $2,223 +1% | $13,602 |
| 2004 | $2,200 +2.2% | $13,602 |
| 2003 | $2,152 +11.5% | $13,602 +26.6% |
| 2002 | $1,930 +3.8% | $10,740 |
| 2001 | $1,860 +0.9% | $10,740 |
| 2000 | $1,843 -0.7% | $10,740 +11.9% |
| 1999 | $1,856 | $9,595 |
Find assessor info on the county website
Neighborhood: Streeterville
Nearby homes
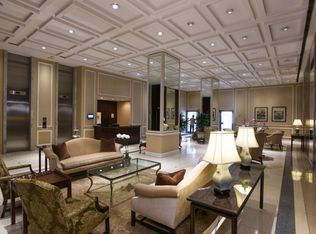
- $510,6002 bd3 ba1.6k sqft777 N Michigan Ave APT 600, Chicago, IL 60611Off Market
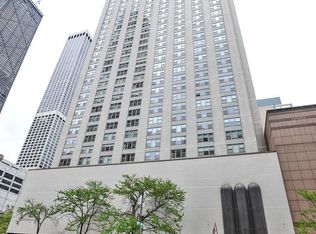
- $587,600-- bd1 ba600 sqft777 N Michigan Ave APT 601, Chicago, IL 60611Off Market
- $179,200-- bd1 ba600 sqft777 N Michigan Ave APT 602, Chicago, IL 60611Off Market
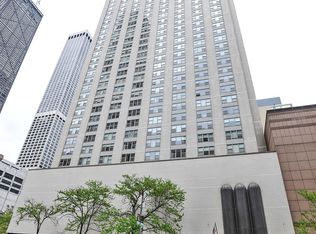
- $178,400-- bd1 ba600 sqft777 N Michigan Ave APT 603, Chicago, IL 60611Off Market
- $167,300-- bd1 ba600 sqft777 N Michigan Ave APT 604, Chicago, IL 60611Off Market
- $165,600-- bd1 ba570 sqft777 N Michigan Ave APT 605, Chicago, IL 60611Off Market
- $169,200-- bd1 ba550 sqft777 N Michigan Ave #14A, Chicago, IL 60611Off Market
- $176,800-- bd1 ba600 sqft777 N Michigan Ave APT 607, Chicago, IL 60611Off Market
- $266,500-- bd1 ba600 sqft777 N Michigan Ave APT 608, Chicago, IL 60611Off Market
Nearby schools
GreatSchools rating
- 4/10Ogden Elementary SchoolGrades: PK-8Distance: 0.4 mi
- 1/10Wells Community Academy High SchoolGrades: 9-12Distance: 2.3 mi
Schools provided by the listing agent
- District: 299
Source: MRED as distributed by MLS GRID. This data may not be complete. We recommend contacting the local school district to confirm school assignments for this home.
Get a cash offer in 3 minutes
Find out how much your home could sell for in as little as 3 minutes with a no-obligation cash offer.
Estimated market value
$334,600
Get a cash offer in 3 minutes
Find out how much your home could sell for in as little as 3 minutes with a no-obligation cash offer.
Estimated market value
$334,600
- Illinois
- Cook County
- Chicago
- 60611
- Streeterville
- 777 N Michigan Ave Apartment 3709
Nearby cities
Nearby neighborhoods
Nearby zip codes
Other Chicago Topics
