

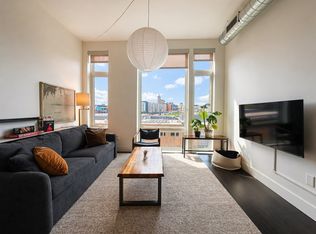
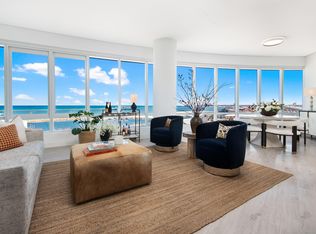
Sun-drenched elegance meets timeless design in this gorgeous 1BR + Den at The Cudahy! Inside this highly sought after address, a chef's Kitchen impresses with abundant storage and counter space complete with Marble countertops and high end finishes. Walk-through Den makes a great home office or even a second bedroom for guests. Tiled gas Fireplace, Parquet flooring, and vintage tile offers sophisticated style with historic flare! Overlooking The Cudahy's private courtyard, this urban retreat brings picturesque views year round. Premier amenities include 24 hour security, on-site management, fitness room, private library, and gated gardens! Carefree condo living awaits with heat, A/C, water, storage unit, and one surface parking space in a secure, gated lot included. Reach out today!
Available ASAP. One surface parking space and storage unit included. Garbage collection, gas, heat, sewer, and water included. Pets considered on a case by case basis with additional deposit and/or monthly pet fee. 1 dog under 120lbs or 2lbs under 30 lbs each or 2 cats or 1 rabbit or 2 caged birds.
Apartment for rent
$3,500/moFees may apply
777 N Prospect Ave, Milwaukee, WI 53202
1beds
1,258sqft
Price may not include required fees and charges. Price shown reflects the lease term provided. Learn more|
Apartment
Available now
No pets
Air conditioner, central air
In unit laundry
Off street parking
Forced air
What's special
Timeless designTiled gas fireplacePicturesque views year roundHigh end finishesGated gardensSun-drenched eleganceVintage tile
- 22 days |
- -- |
- -- |
Zillow last checked:
Listing updated:
Travel times

Let’s turn your rent into credit progress
Build credit history with every on-time payment and get credit for the payment you’re already making.
Facts & features
Interior
Bedrooms & bathrooms
- Bedrooms: 1
- Bathrooms: 2
- Full bathrooms: 1
- 1/2 bathrooms: 1
Heating
- Forced Air
Cooling
- Air Conditioner, Central Air
Appliances
- Included: Dishwasher, Dryer, Microwave Oven, Oven, Refrigerator, Washer
- Laundry: In Unit
Features
- Sauna
- Flooring: Hardwood, Tile
Interior area
- Total interior livable area: 1,258 sqft
Property
Parking
- Parking features: Off Street, On Street
- Details: Contact manager
Features
- Exterior features: Courtyard, Gated Community
- Has spa: Yes
- Spa features: Sauna
Details
- Parcel number: 3930509100
Construction
Type & style
- Home type: Apartment
- Property subtype: Apartment
Utilities & green energy
- Utilities for property: Garbage, Gas, Sewage, Water
Building
Management
- Pets allowed: No
Community & HOA
Community
- Features: Fitness Center, Gated
HOA
- Amenities included: Fitness Center
Location
- Region: Milwaukee
Financial & listing details
- Lease term: 1 Year
Price history
| Date | Event | Price |
|---|---|---|
| 8/27/2026 | Listed for rent | $3,500$3/sqft |
Source: Zillow Rentals Report a problem | ||
| 8/3/2026 | Sold | $1,025,000-28.3%$815/sqft |
Source:  WIREX MLS #1965779 Report a problem WIREX MLS #1965779 Report a problem | ||
| 7/1/2026 | Contingent | $1,429,000-15.7%$1,136/sqft |
Source: WIREX MLS #1965779 Report a problem | ||
| 6/18/2026 | Price change | $1,695,000+415.2%$1,347/sqft |
Source: WIREX MLS #1967878 Report a problem | ||
| 6/17/2026 | Price change | $329,000-77%$262/sqft |
Source: WIREX MLS #1965813 Report a problem | ||
| 6/17/2026 | Price change | $1,429,000+225.5%$1,136/sqft |
Source: WIREX MLS #1965779 Report a problem | ||
| 6/5/2026 | Price change | $439,000-71.5%$349/sqft |
Source: WIREX MLS #1965813 Report a problem | ||
| 6/5/2026 | Listed for sale | $1,539,000+39.9%$1,223/sqft |
Source: WIREX MLS #1965779 Report a problem | ||
| 10/3/2025 | Sold | $1,100,000-4.3%$874/sqft |
Source: WIREX MLS #1933250 Report a problem | ||
| 9/10/2025 | Contingent | $1,150,000$914/sqft |
Source: WIREX MLS #1933250 Report a problem | ||
| 9/4/2025 | Listed for sale | $1,150,000$914/sqft |
Source: WIREX MLS #1933250 Report a problem | ||
Neighborhood: Juneau Town
Nearby schools
GreatSchools rating
- 6/10Cass Street SchoolGrades: PK-8Distance: 0.8 mi
- 8/10Golda Meir SchoolGrades: 3-12Distance: 1.1 mi
- 3/10Lincoln Center of the ArtsGrades: 6-8Distance: 0.5 mi